Welcome to this beautifully maintained 4-bedroom, 2-bath home in the desirable Southern Colony community of Rosharon. Built in 2021, this move-in-ready home features a modern open-concept floor plan designed for comfortable everyday living and easy entertaining. The spacious kitchen flows seamlessly into the dining and family areas, creating a bright and inviting gathering space. Generously sized bedrooms and ample storage throughout provide plenty of room and functionality. Additional features include a tankless water heater, water softener, and sprinkler system. Step outside to enjoy the backyard and large covered patio—perfect for entertaining, weekend BBQs, pets, or simply relaxing in the shade. With attractive curb appeal, modern features, and convenient access to schools, shopping, dining, and major highways, this home has so much to offer!
For sale
$280,000
818 Betsy Hill Dr, Rosharon, TX 77583
4beds
1,850sqft
Single Family Residence
Built in 2021
6,172 Square Feet Lot
$276,200 Zestimate®
$151/sqft
$46/mo HOA
What's special
Water softenerModern open-concept floor planAttractive curb appealSpacious kitchenTankless water heaterAmple storage throughoutGenerously sized bedrooms
- 8 days
- 306
- 38
Likely to sell faster than
Zillow last checked:
Listing updated:
Listed by:
Norman Frenk TREC #0429195 713-818-0829,
Better Homes and Gardens Real Estate Gary Greene - Bay Area,
Julia Deegan TREC #0724606 832-315-0912,
Better Homes and Gardens Real Estate Gary Greene - Bay Area
Source: HAR,MLS#: 59567582
Facts & features
Interior
Bedrooms & bathrooms
- Bedrooms: 4
- Bathrooms: 2
- Full bathrooms: 2
Rooms
- Room types: Utility Room
Primary bedroom
- Level: First
- Area: 247
- Dimensions: 19x13
Bedroom
- Level: First
- Area: 117
- Dimensions: 13x9
Bedroom
- Level: First
- Area: 143
- Dimensions: 13x11
Bedroom
- Level: First
- Area: 117
- Dimensions: 13x9
Dining room
- Level: First
- Area: 182
- Dimensions: 14x13
Kitchen
- Level: First
- Area: 266
- Dimensions: 19x14
Living room
- Level: First
- Area: 126
- Dimensions: 18x7
Primary bath
- Level: First
- Area: 80
- Dimensions: 10x8
Utility room
- Level: First
- Area: 42
- Dimensions: 7x6
Heating
- Electric
Cooling
- Ceiling Fan(s), Electric
Appliances
- Included: Water Heater, Disposal, Refrigerator, Water Softener, Electric Oven, Microwave, Gas Range, Dishwasher
- Laundry: Electric Dryer Hookup, Washer Hookup
Features
- High Ceilings, Prewired for Alarm System, En-Suite Bath, Walk-In Closet(s)
- Flooring: Carpet, Vinyl
- Windows: Insulated/Low-E windows
Interior area
- Total structure area: 1,850
- Total interior livable area: 1,850 sqft
Property
Parking
- Total spaces: 2
- Parking features: Attached, Garage Door Opener, Double-Wide Driveway
- Attached garage spaces: 2
Features
- Stories: 1
- Patio & porch: Covered, Patio/Deck
- Exterior features: Sprinkler System
- Fencing: Back Yard
Lot
- Size: 6,172 Square Feet
- Features: Corner Lot, Subdivided, 0 Up To 1/4 Acre
Details
- Parcel number: 7136910030150907
Construction
Type & style
- Home type: SingleFamily
- Architectural style: Traditional
- Property subtype: Single Family Residence
Materials
- Brick
- Foundation: Slab
- Roof: Composition
Condition
- New construction: No
- Year built: 2021
Utilities & green energy
- Sewer: Public Sewer
- Water: Public
Green energy
- Energy efficient items: Attic Vents, Thermostat, HVAC
Community & HOA
Community
- Security: Prewired for Alarm System
- Subdivision: Southern Colony Expansion Ph 1 Sec 1b
HOA
- Has HOA: Yes
- Amenities included: Jogging Path, Park, Playground, Pool
- HOA fee: $550 annually
Location
- Region: Rosharon
Financial & listing details
- Price per square foot: $151/sqft
- Tax assessed value: $289,522
- Annual tax amount: $8,475
- Date on market: 8/21/2026
- Listing terms: Cash,Conventional,FHA,VA Loan
- Ownership: Full Ownership
- Road surface type: Concrete, Curbs
Estimated market value
$276,200
$262,000 - $290,000
$2,257/mo
Price history
| Date | Event | Price |
|---|---|---|
| 8/21/2026 | Listed for sale | $280,000$151/sqft |
Source:  HAR #59567582 Report a problem HAR #59567582 Report a problem | ||
Public tax history
| Year | Property taxes | Tax assessment |
|---|---|---|
| 2025 | $2,843 -4.5% | $289,522 +4.1% |
| 2024 | $2,976 -1.4% | $278,180 |
| 2023 | $3,017 -20.9% | $278,180 +3.9% |
| 2022 | $3,816 +802% | $267,620 +1015.1% |
| 2021 | $423 | $24,000 |
Find assessor info on the county website
Monthly payment
Est. payment
Payment breakdown
Explore the cost of this home by adjusting the details. Changes won't be saved.Climate risks
Neighborhood: 77583
Nearby schools
Schools provided by the listing agent
- Elementary: Ferndell Henry Elementary
- Middle: Ashley Coleman Middle School
- High: Almeta Crawford High School
Source: HAR. This data may not be complete. We recommend contacting the local school district to confirm school assignments for this home.
Similar homes
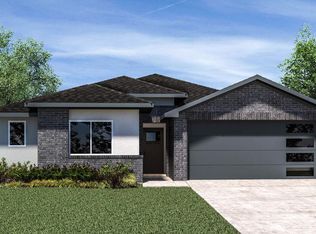
- $289,9004 bd2 ba1.9k sqft8207 Sugar Cane Ln, Rosharon, TX 77583For Sale
 MLS ID #62594175, Kirk Williams, UTR TEXAS, REALTORS. HAR
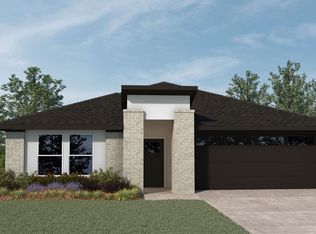
 - $279,0004 bd2 ba1.8k sqft8110 Milam Ln, Rosharon, TX 77583For Sale
 MLS ID #76160314, Dena Day, RE/MAX Fine Properties. HAR
 - $252,5003 bd2 ba1.6k sqft927 Petunia Falls Ln, Rosharon, TX 77583For Sale
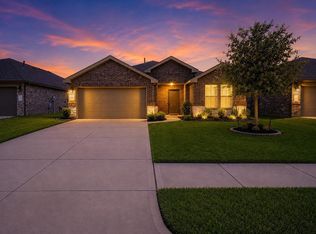 MLS ID #16468978, Jasmine Carr, Connect Realty.com. HAR
 - $278,0004 bd2 ba1.8k sqft8126 Gambrel Way, Rosharon, TX 77583For Sale
 MLS ID #26169957, Amber Broadway, Opendoor Brokerage, LLC. HAR
