Welcome to 818 Blue Ridge Drive, Medford — A Custom Renovated Masterpiece in a Resort-Style Community
Step into perfection with this fully renovated 3-bedroom, 1.5-bath townhouse located in the heart of the highly sought-after, gated Blue Ridge community. Reimagined from top to bottom, this stunning residence showcases a level of craftsmanship and detail rarely seen.
Inside, you’ll find custom woodwork throughout, from chair rails to crown molding, built-ins, and custom cabinetry that maximize both style and storage. The gorgeous quartz kitchen features premium slow-close drawers, dual pantry closets, and sleek finishes—ideal for both everyday living and entertaining.
Enjoy luxury vinyl flooring on the main level and beautiful hardwood floors upstairs, along with brand-new double-pane windows set in elegant marble sills. Every inch has been thoughtfully designed, including upgraded soundproof sheetrock walls for added comfort and tranquility, stylish recessed lighting, and a stunning staircase chandelier that adds a touch of sophistication.
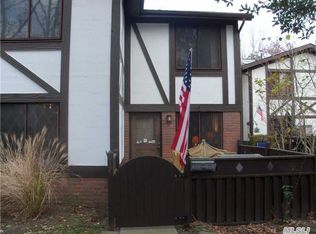
Retreat to your spacious master bedroom, complete with a custom wood-plank accent wall, walk-in closet, and an additional closet for optimal organization. Ceiling fans in every bedroom, gas heating and cooking, and a new privacy fence add to your everyday ease.
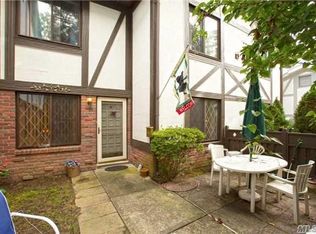
Outside, relax on your private Trex front deck, surrounded by professionally landscaped grounds featuring beautiful perennial plantings. Enjoy full exterior maintenance including mowing, landscaping, sprinkler care, and even snow removal right up to your front door in winter months.
Bonus: HOA fees cover cable, water, home phone, and more!
Unmatched Community Lifestyle & Amenities
Blue Ridge offers a resort-style living experience with incredible amenities just steps from your door:
Indoor & outdoor pools, hot tub, and sauna
State-of-the-art gym and clubhouse offering weekly classes (yoga, mahjong, water aerobics & more)
Free recreational sports: tennis, pickleball, shuffleboard, basketball, ping pong, and even a 9-hole golf course
Playgrounds on nearly every block
Tiki bar by the pool with fun summer events and drink specials
Food trucks on select weekends
On-site coffee shop for your morning brew
Whether you’re looking to socialize, stay active, or simply unwind, this vibrant and friendly community has it all. From organized team sports to casual gatherings, there’s something for everyone at Blue Ridge.
818 Blue Ridge Drive isn’t just a home – it’s a lifestyle.
Don’t miss this rare opportunity to own a truly custom, move-in ready home in one of Long Island’s most amenity-rich communities.
Schedule your private tour today!
Sold for $475,000
$475,000
818 Blue Ridge Drive #818, Medford, NY 11763
3beds
1,296sqft
Condominium, Residential
Built in 1973
-- sqft lot
$493,900 Zestimate®
$367/sqft
$3,443 Estimated rent
Home value
$493,900
$445,000 - $548,000
$3,443/mo
Zestimate® history
Owner options
List your home for rent
$3,443/mo
Rent Zestimate®
Find your next renter with Zillow Rental Manager. Plus, with online applications, you can quickly screen prospective tenants – for free.
$3,443/mo
Rent Zestimate®
Refinance and save
$3,925/mo
Est. payment
Refinancing to a lower rate could help reduce your monthly payments and save thousands over the life of the loan.
$3,925/mo
Est. payment
Explore your selling options
Work with a Zillow partner agent
Leverage their expertise and Zillow's premium Showcase listings to get your home seen by more buyers.
Get startedList with your own agent
Get your home in front of millions of buyers by listing it on Zillow.
Learn how to do itSell it yourself
Take full control of how buyers see your home on Zillow by listing For Sale by Owner (FSBO).
List your homeWhat's special
New privacy fenceGas heatingProfessionally landscaped groundsRecessed lightingPrivate trex front deckCustom wood-plank accent wallWalk-in closet
Zillow last checked:
Listing updated:
Listed by:
Annette Mina 631-831-0163,
Douglas Elliman Real Estate 631-589-8500
Bought with:
Jason S. Rubinstein, 10491210397
Pine Barrens Realty LLC
Source: OneKey® MLS as distributed by MLS GRID,MLS#: 873875
Facts & features
Interior
Bedrooms & bathrooms
- Bedrooms: 3
- Bathrooms: 2
- Full bathrooms: 1
- 1/2 bathrooms: 1
Primary bedroom
- Level: Second
Bedroom 1
- Level: Second
Bedroom 2
- Level: Second
Primary bathroom
- Level: Second
Bathroom 1
- Description: Half bath
- Level: First
Dining room
- Level: First
Kitchen
- Level: First
Living room
- Level: First
Heating
- Forced Air
Cooling
- Central Air
Appliances
- Included: Dishwasher, Dryer, Gas Oven, Microwave, Oven, Range, Refrigerator, Washer
- Laundry: Washer/Dryer Hookup, In Unit, Inside
Features
- Breakfast Bar, Chandelier, Crown Molding, Formal Dining, High Speed Internet, His and Hers Closets, Quartz/Quartzite Counters, Recessed Lighting, Smart Thermostat, Storage
- Flooring: Vinyl, Wood
- Windows: Double Pane Windows
- Attic: Pull Stairs
- Has fireplace: No
Interior area
- Total structure area: 1,296
- Total interior livable area: 1,296 sqft
Property
Lot
- Size: 689 sqft
Details
- Parcel number: 0200573600100818000
- Special conditions: None
Construction
Type & style
- Home type: Condo
- Architectural style: Garden,Other
- Property subtype: Condominium, Residential
- Attached to another structure: Yes
Materials
- Brick
Condition
- Year built: 1973
Utilities & green energy
- Sewer: Public Sewer
- Water: Public
- Utilities for property: Cable Available, Natural Gas Available
Community & neighborhood
Community
- Community features: Clubhouse, Fitness Center, Gated, Golf, Park, Playground, Pool, Sidewalks, Tennis Court(s)
Location
- Region: Medford
HOA & financial
HOA
- Has HOA: Yes
- HOA fee: $680 monthly
- Amenities included: Basketball Court, Clubhouse, Dog Park, Fitness Center, Gated, Golf Course, Landscaping, Maintenance, Maintenance Grounds, Parking, Playground, Pool, Recreation Facilities, Sauna, Security, Snow Removal, Spa/Hot Tub, Tennis Court(s), Trash
- Services included: Cable TV, Common Area Maintenance, Maintenance Structure, Maintenance Grounds, Hot Water, Pool Service, Snow Removal, Trash, Water
Other
Other facts
- Listing agreement: Exclusive Right To Sell
Price history
| Date | Event | Price |
|---|---|---|
| 10/9/2025 | Sold | $475,000$367/sqft |
Source:  OneKey® MLS as distributed by MLS GRID #873875 Report a problem OneKey® MLS as distributed by MLS GRID #873875 Report a problem | ||
| 6/23/2025 | Pending sale | $475,000$367/sqft |
Source: OneKey® MLS as distributed by MLS GRID #873875 Report a problem | ||
| 6/6/2025 | Listed for sale | $475,000$367/sqft |
Source: OneKey® MLS as distributed by MLS GRID #873875 Report a problem | ||
Public tax history
Tax history is unavailable.
Neighborhood: 11763
Nearby schools
GreatSchools rating
- 8/10Eagle Elementary SchoolGrades: PK-5Distance: 0.9 mi
- 6/10Oregon Middle SchoolGrades: 6-8Distance: 2.4 mi
- 5/10Patchogue Medford High SchoolGrades: 9-12Distance: 2.4 mi
Schools provided by the listing agent
- Elementary: Eagle Elementary School
- Middle: Oregon Middle School
- High: Patchogue-Medford High School
Source: OneKey® MLS as distributed by MLS GRID. This data may not be complete. We recommend contacting the local school district to confirm school assignments for this home.
Get a cash offer in 3 minutes
Find out how much your home could sell for in as little as 3 minutes with a no-obligation cash offer.
Estimated market value
$493,900
Get a cash offer in 3 minutes
Find out how much your home could sell for in as little as 3 minutes with a no-obligation cash offer.
Estimated market value
$493,900
- New York
- Suffolk County
- Medford
- 11763
- 818 Blue Ridge Drive Unit 818
Nearby cities
Nearby zip codes
Other Medford Topics
