Perfectly situated in the heart of Glendale, 818 Brownell features classic architecture combined with thoughtful modern design throughout this lovely 3 bedroom, 2.5 bath home. An outdoor lover's dream, greet all your friends and neighbors from the comfort of the spacious covered front porch or enjoy the private backyard with multiple areas to entertain and relax. Inside you will find original elements like hardwood floors and a wood burning fireplace mixed with unique and updated finishes and neutral color palette. Filled with natural light, the custom chef’s kitchen is complete with top of the line appliances, endless counter space, unobstructed views of the stunning backyard and is open to the dining room making hosting dinner parties or overseeing homework a breeze. Retreat to the 2nd floor, complete with a serene primary suite, two additional bedrooms and a renovated hall bath. Or enjoy the partially finished LL and the incredible exterior studio, currently used as a home office! Additional Rooms: Mud Room
Closed
Listed by: John Jackson Neighborhood Real Estate Company, LLC • John M Jackson • Contact: 314-249-7228
Bought with: Berkshire Hathaway HomeServices Select Properties
Price Unknown
818 Brownell Ave, Saint Louis, MO 63122
3beds
2,385sqft
Single Family Residence
Built in 1977
6,751 Square Feet Lot
$716,700 Zestimate®
$--/sqft
$3,242 Estimated rent
Home value
$716,700
$674,000 - $767,000
$3,242/mo
Zestimate® history
Owner options
List your home for rent
$3,242/mo
Rent Zestimate®
Find your next renter with Zillow Rental Manager. Plus, with online applications, you can quickly screen prospective tenants – for free.
$3,242/mo
Rent Zestimate®
Refinance and save
Refinancing to a lower rate could help reduce your monthly payments and save thousands over the life of the loan.
Explore your selling options
Work with a Zillow partner agent
Leverage their expertise and Zillow's premium Showcase listings to get your home seen by more buyers.
Get startedList with your own agent
Get your home in front of millions of buyers by listing it on Zillow.
Learn how to do itSell it yourself
Take full control of how buyers see your home on Zillow by listing For Sale by Owner (FSBO).
List your homeWhat's special
Wood burning fireplaceRenovated hall bathPrivate backyardSpacious covered front porchEndless counter spaceSerene primary suite
Zillow last checked:
Listing updated:
Listed by:
John M Jackson 314-249-7228,
John Jackson Neighborhood Real Estate Company, LLC,
Amy L Kell 314-458-8838,
John Jackson Neighborhood Real Estate Company, LLC
Bought with:
Karissa A Willard, 2021039942
Berkshire Hathaway HomeServices Select Properties
Source: MARIS,MLS#: 24067946 Originating MLS: St. Louis Association of REALTORS
Originating MLS: St. Louis Association of REALTORSFacts & features
Interior
Bedrooms & bathrooms
- Bedrooms: 3
- Bathrooms: 3
- Full bathrooms: 2
- 1/2 bathrooms: 1
- Main level bathrooms: 1
Primary bedroom
- Features: Floor Covering: Wood, Wall Covering: Some
- Level: Upper
- Area: 255
- Dimensions: 17x15
Bedroom
- Features: Floor Covering: Wood, Wall Covering: Some
- Level: Upper
- Area: 132
- Dimensions: 12x11
Bedroom
- Features: Floor Covering: Wood, Wall Covering: Some
- Level: Upper
- Area: 132
- Dimensions: 12x11
Dining room
- Features: Floor Covering: Wood, Wall Covering: Some
- Level: Main
- Area: 221
- Dimensions: 17x13
Kitchen
- Features: Floor Covering: Ceramic Tile, Wall Covering: Some
- Level: Main
- Area: 182
- Dimensions: 14x13
Living room
- Features: Floor Covering: Wood, Wall Covering: Some
- Level: Main
- Area: 252
- Dimensions: 18x14
Mud room
- Features: Floor Covering: Ceramic Tile, Wall Covering: Some
- Level: Main
- Area: 72
- Dimensions: 8x9
Recreation room
- Features: Floor Covering: Carpeting, Wall Covering: Some
- Level: Lower
- Area: 306
- Dimensions: 18x17
Heating
- Forced Air, Natural Gas
Cooling
- Central Air, Electric
Appliances
- Included: Dishwasher, Disposal, Gas Cooktop, Microwave, Stainless Steel Appliance(s), Trash Compactor, Wine Cooler, Gas Water Heater
Features
- Workshop/Hobby Area, Kitchen/Dining Room Combo, Bookcases, Historic Millwork, Walk-In Closet(s), Breakfast Bar, Kitchen Island, Custom Cabinetry, Eat-in Kitchen, Pantry, Solid Surface Countertop(s), Double Vanity, Tub
- Flooring: Hardwood
- Doors: Panel Door(s)
- Windows: Window Treatments, Insulated Windows
- Basement: Full,Partially Finished,Concrete,Storage Space
- Number of fireplaces: 1
- Fireplace features: Recreation Room, Wood Burning, Living Room
Interior area
- Total structure area: 2,385
- Total interior livable area: 2,385 sqft
- Finished area above ground: 2,079
- Finished area below ground: 306
Property
Parking
- Parking features: No Driveway, Alley Access
- Has uncovered spaces: Yes
Features
- Levels: Two
- Patio & porch: Patio, Covered
Lot
- Size: 6,751 Square Feet
- Dimensions: 50 x 135
- Features: Level
Details
- Parcel number: 23M641077
- Special conditions: Standard
Construction
Type & style
- Home type: SingleFamily
- Architectural style: Traditional,Other
- Property subtype: Single Family Residence
Materials
- Frame, Vinyl Siding
Condition
- Year built: 1977
Utilities & green energy
- Sewer: Public Sewer
- Water: Public
Community & HOA
Community
- Security: Smoke Detector(s)
- Subdivision: Lawler
Location
- Region: Saint Louis
Financial & listing details
- Tax assessed value: $578,700
- Annual tax amount: $5,799
- Date on market: 10/30/2024
- Cumulative days on market: 5 days
- Listing terms: Cash,Conventional
- Ownership: Private
- Road surface type: Concrete
Price history
| Date | Event | Price |
|---|---|---|
| 12/3/2024 | Sold | -- |
Source:  MARIS #24067946 Report a problem MARIS #24067946 Report a problem | ||
| 11/4/2024 | Pending sale | $659,900$277/sqft |
Source: MARIS #24067946 Report a problem | ||
| 10/30/2024 | Listed for sale | $659,900+55.3%$277/sqft |
Source: MARIS #24067946 Report a problem | ||
| 6/30/2016 | Sold | -- |
Source: MARIS #16032788 Report a problem | ||
| 6/16/2016 | Pending sale | $425,000$178/sqft |
Source: RE/MAX Suburban #16032788 Report a problem | ||
| 5/12/2016 | Listed for sale | $425,000+6.3%$178/sqft |
Source: Re/Max Suburban #16032788 Report a problem | ||
| 8/6/2014 | Sold | -- |
Source: Public Record Report a problem | ||
| 7/8/2014 | Pending sale | $400,000$168/sqft |
Source: Berkshire Hathaway HomeServices Select Properties #14037915 Report a problem | ||
| 7/4/2014 | Listed for sale | $400,000$168/sqft |
Source: Berkshire Hathaway HomeServices Select Properties #14037915 Report a problem | ||
| 1/28/2005 | Sold | -- |
Source: Public Record Report a problem | ||
| 3/7/2003 | Sold | -- |
Source: Public Record Report a problem | ||
Public tax history
| Year | Property taxes | Tax assessment |
|---|---|---|
| 2025 | $6,807 +15.6% | $109,960 +22% |
| 2024 | $5,886 +1.5% | $90,140 |
| 2023 | $5,799 -6.3% | $90,140 +0.5% |
| 2022 | $6,190 +1.4% | $89,670 |
| 2021 | $6,104 +0.1% | $89,670 +4.7% |
| 2020 | $6,095 +2.7% | $85,650 |
| 2019 | $5,932 | $85,650 +11.9% |
| 2018 | $5,932 | $76,530 |
| 2017 | $5,932 -0.8% | $76,530 +12% |
| 2016 | $5,977 +12.7% | $68,330 |
| 2015 | $5,302 | $68,330 +51.2% |
| 2014 | $5,302 +54.7% | $45,200 |
| 2013 | $3,427 | $45,200 -10.2% |
| 2012 | -- | $50,350 |
| 2011 | -- | $50,350 -10.9% |
| 2010 | $4,014 +5.3% | $56,490 |
| 2009 | $3,812 -1.2% | $56,490 -1.7% |
| 2008 | $3,858 +17.4% | $57,490 |
| 2007 | $3,287 | $57,490 +19.3% |
| 2006 | $3,287 +4.6% | $48,180 |
| 2005 | $3,143 +28.8% | $48,180 +19.1% |
| 2003 | $2,440 -2.1% | $40,450 +9.1% |
| 2002 | $2,493 +11% | $37,060 |
| 2001 | $2,245 | $37,060 |
Find assessor info on the county website
Neighborhood: 63122
Nearby homes
- $559,6004 bd2 ba1.7k sqft820 Brownell Ave, Saint Louis, MO 63122Off Market
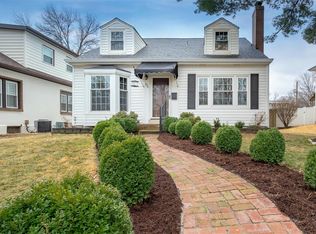
- $660,9004 bd2 ba2k sqft816 Brownell Ave, Saint Louis, MO 63122Off Market

- $338,0002 bd1 ba1.3k sqft814 Brownell Ave, Saint Louis, MO 63122Off Market
- $600,2004 bd2 ba2.2k sqft822 Brownell Ave, Saint Louis, MO 63122Off Market

- $701,2004 bd3 ba2.4k sqft824 Brownell Ave, Saint Louis, MO 63122Off Market
- $479,4003 bd2 ba1.8k sqft812 Brownell Ave, Saint Louis, MO 63122Off Market
- $--2 bd2 ba1.2k sqft819 Brownell Ave, Saint Louis, MO 63122Sold
- $1,045,0004 bd2 ba3.6k sqft3 Highland Pl, Saint Louis, MO 63122Off Market
Nearby schools
GreatSchools rating
- 9/10North Glendale Elementary SchoolGrades: K-5Distance: 0.1 mi
- 8/10Nipher Middle SchoolGrades: 6-8Distance: 1.8 mi
- 9/10Kirkwood Sr. High SchoolGrades: 9-12Distance: 1.9 mi
Schools provided by the listing agent
- Elementary: North Glendale Elem.
- Middle: Nipher Middle
- High: Kirkwood Sr. High
Source: MARIS. This data may not be complete. We recommend contacting the local school district to confirm school assignments for this home.
Get a cash offer in 3 minutes
Find out how much your home could sell for in as little as 3 minutes with a no-obligation cash offer.
Estimated market value
$716,700
Get a cash offer in 3 minutes
Find out how much your home could sell for in as little as 3 minutes with a no-obligation cash offer.
Estimated market value
$716,700
- Missouri
- Saint Louis County
- Glendale
- 63122
- 818 Brownell Ave
Nearby cities
Nearby zip codes
Other Glendale Topics
