** Highest and Best Called for Saturday, March 22nd 4:30 pm ** Check out this sweet single family home nestled in the heart of a North Wheaton neighborhood with parks, schools, and shopping nearby. Take advantage of the small town feel with evening outings on the sidewalks, a bonfire under the mature trees, and holiday fun at the Wheaton 4th of July parade just down the street! At the front door you will be greeted with hardwood flooring and a large window filling the vaulted living room with light. The kitchen has solid maple cabinetry and is highlighted with crown molding, glass front cabinets, and mostly stainless steel appliances. Refrigerator (2025), dishwasher, microwave (2024), and gas range (2020). Side door access from the kitchen to the patio and rear yard is practical and convenient. Hardwood flooring in the three upstairs bedrooms and a very large hall linen closet provide living space with newer windows and an updated full bath with maple cabinetry, newer tile floor (2024), and some new fixtures (2025). The lower level has a bright family room with a closet and built in shelving which the previous owner used as a 4th bedroom. A second full bath and laundry room lead to a walk up rear yard access. District 200 schools, walking access to Hawthorne Elementary School and the cute Hawthorne Junction Park is just down the street. Wheaton College is a short drive away. New Exterior Doors (2024), Furnace (2023), Air Conditioning (2023), Roof (2020), Siding (2024), Picture Window (2021), Water Heater (2014). This long-time owner will miss this home and quiet community, making it a great opportunity for you!
Closed
$425,000
818 Cadillac Dr, Wheaton, IL 60187
4beds
1,553sqft
Single Family Residence
Built in 1957
9,583 Square Feet Lot
$448,600 Zestimate®
$274/sqft
$3,468 Estimated rent
Home value
$448,600
$408,000 - $489,000
$3,468/mo
Zestimate® history
Owner options
List your home for rent
$3,468/mo
Rent Zestimate®
Find your next renter with Zillow Rental Manager. Plus, with online applications, you can quickly screen prospective tenants – for free.
$3,468/mo
Rent Zestimate®
Refinance and save
$3,103/mo
Est. payment
Refinancing to a lower rate could help reduce your monthly payments and save thousands over the life of the loan.
$3,103/mo
Est. payment
Explore your selling options
Work with a Zillow partner agent
Leverage their expertise and Zillow's premium Showcase listings to get your home seen by more buyers.
Get startedList with your own agent
Get your home in front of millions of buyers by listing it on Zillow.
Learn how to do itSell it yourself
Take full control of how buyers see your home on Zillow by listing For Sale by Owner (FSBO).
List your homeWhat's special
Crown moldingPicture windowSolid maple cabinetryNewer windowsNew exterior doorsHardwood flooringStainless steel appliances
Zillow last checked:
Listing updated:
Listed by:
Melanie Young, ABR,CSC,RENE 630-665-1200,
Keller Williams Premiere Properties
Bought with:
Carl Cho
Fathom Realty IL LLC
Source: MRED as distributed by MLS GRID,MLS#: 12311808
Facts & features
Interior
Bedrooms & bathrooms
- Bedrooms: 4
- Bathrooms: 2
- Full bathrooms: 2
Rooms
- Room types: No additional rooms
Primary bedroom
- Features: Flooring (Hardwood), Window Treatments (Window Treatments)
- Level: Second
- Area: 156 Square Feet
- Dimensions: 13X12
Bedroom 2
- Features: Flooring (Hardwood), Window Treatments (Window Treatments)
- Level: Second
- Area: 100 Square Feet
- Dimensions: 10X10
Bedroom 3
- Features: Flooring (Hardwood), Window Treatments (Window Treatments)
- Level: Second
- Area: 100 Square Feet
- Dimensions: 10X10
Bedroom 4
- Features: Flooring (Vinyl), Window Treatments (Garden Window(s), Window Treatments)
- Level: Lower
- Area: 234 Square Feet
- Dimensions: 13X18
Kitchen
- Features: Kitchen (Eating Area-Table Space), Flooring (Vinyl), Window Treatments (Window Treatments)
- Level: Main
- Area: 140 Square Feet
- Dimensions: 14X10
Laundry
- Features: Flooring (Vinyl)
- Level: Lower
- Area: 72 Square Feet
- Dimensions: 6X12
Living room
- Features: Flooring (Hardwood)
- Level: Main
- Area: 255 Square Feet
- Dimensions: 17X15
Heating
- Natural Gas, Forced Air
Cooling
- Central Air
Appliances
- Included: Range, Microwave, Dishwasher, Refrigerator, Washer, Dryer, Gas Water Heater
- Laundry: In Unit, Sink
Features
- Cathedral Ceiling(s)
- Flooring: Hardwood
- Basement: None
Interior area
- Total structure area: 1,553
- Total interior livable area: 1,553 sqft
Property
Parking
- Total spaces: 2
- Parking features: Asphalt, Driveway, On Site, Owned
- Has uncovered spaces: Yes
Accessibility
- Accessibility features: No Disability Access
Lot
- Size: 9,583 Square Feet
- Dimensions: 70 X 134
Details
- Additional structures: Shed(s)
- Parcel number: 0509407012
- Special conditions: None
Construction
Type & style
- Home type: SingleFamily
- Property subtype: Single Family Residence
Materials
- Vinyl Siding, Brick
- Foundation: Concrete Perimeter
- Roof: Asphalt
Condition
- New construction: No
- Year built: 1957
Utilities & green energy
- Sewer: Public Sewer
- Water: Lake Michigan, Public
Community & HOA
Community
- Features: Sidewalks, Street Paved
- Security: Carbon Monoxide Detector(s)
HOA
- Services included: None
Location
- Region: Wheaton
Financial & listing details
- Price per square foot: $274/sqft
- Tax assessed value: $118,327
- Annual tax amount: $4,524
- Date on market: 3/19/2025
- Listing terms: Cash
- Ownership: Fee Simple
Price history
| Date | Event | Price |
|---|---|---|
| 4/10/2025 | Sold | $425,000+6.3%$274/sqft |
Source:  MRED as distributed by MLS GRID #12311808 Report a problem MRED as distributed by MLS GRID #12311808 Report a problem | ||
| 3/23/2025 | Contingent | $400,000$258/sqft |
Source: MRED as distributed by MLS GRID #12311808 Report a problem | ||
| 3/19/2025 | Listed for sale | $400,000$258/sqft |
Source: MRED as distributed by MLS GRID #12311808 Report a problem | ||
Public tax history
| Year | Property taxes | Tax assessment |
|---|---|---|
| 2025 | $6,198 +3.3% | $118,327 +8.5% |
| 2024 | $6,000 +32.6% | $109,097 +8.6% |
| 2023 | $4,524 -9.2% | $100,420 +5.8% |
| 2022 | $4,983 -2.1% | $94,900 +2.4% |
| 2021 | $5,092 -0.7% | $92,650 +0.9% |
| 2020 | $5,126 -0.5% | $91,790 +2.7% |
| 2019 | $5,151 -7.6% | $89,370 +7.7% |
| 2018 | $5,573 +1.6% | $82,950 +3.8% |
| 2017 | $5,484 +1.5% | $79,890 +4.2% |
| 2016 | $5,404 +0.9% | $76,700 +4.8% |
| 2015 | $5,354 +0.3% | $73,170 +1.9% |
| 2014 | $5,338 +2.6% | $71,840 -0.3% |
| 2013 | $5,202 +2.3% | $72,060 -4.1% |
| 2012 | $5,087 +2.5% | $75,140 -6.4% |
| 2011 | $4,965 +2.2% | $80,256 -5% |
| 2010 | $4,857 +2.7% | $84,480 -3.7% |
| 2009 | $4,728 +1.9% | $87,770 |
| 2008 | $4,638 +4.1% | $87,770 +4.8% |
| 2007 | $4,456 +2.9% | $83,750 +7% |
| 2006 | $4,330 +4.7% | $78,270 +7.1% |
| 2005 | $4,137 +6% | $73,080 +7.3% |
| 2004 | $3,904 +3.3% | $68,110 +8.4% |
| 2003 | $3,779 +7.7% | $62,830 +8% |
| 2002 | $3,510 +2.9% | $58,190 +7.5% |
| 2001 | $3,412 +3.1% | $54,130 +5.1% |
| 2000 | $3,309 | $51,500 |
Find assessor info on the county website
Neighborhood: 60187
Nearby homes
- $472,5003 bd2 ba1.3k sqft812 Cadillac Dr, Wheaton, IL 60187Off Market
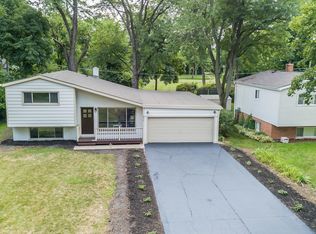
- $437,8003 bd2 ba1.1k sqft822 Cadillac Dr, Wheaton, IL 60187Off Market
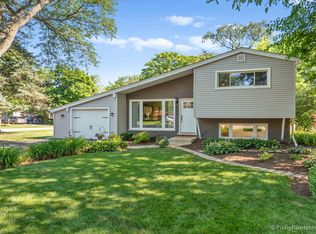
- $662,700-- bd2 ba2.4k sqft1222 Webster Ave, Wheaton, IL 60187Off Market
- $396,1003 bd2 ba999 sqft806 Cadillac Dr, Wheaton, IL 60187Off Market
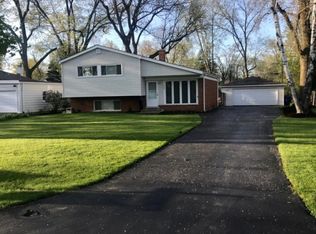
- $719,5004 bd4 ba2.8k sqft1218 Webster Ave, Wheaton, IL 60187Off Market
- $419,200-- bd1 ba1.1k sqft817 Cadillac Dr, Wheaton, IL 60187Off Market
- $422,4002 bd2 ba1.5k sqft718 Cadillac Dr, Wheaton, IL 60187Off Market
- $452,4003 bd2 ba1.2k sqft821 Cadillac Dr, Wheaton, IL 60187Off Market
Nearby schools
GreatSchools rating
- 9/10Hawthorne Elementary SchoolGrades: K-5Distance: 0.4 mi
- 9/10Franklin Middle SchoolGrades: 6-8Distance: 0.8 mi
- 8/10Wheaton North High SchoolGrades: 9-12Distance: 1.3 mi
Schools provided by the listing agent
- Elementary: Hawthorne Elementary School
- Middle: Franklin Middle School
- High: Wheaton North High School
- District: 200
Source: MRED as distributed by MLS GRID. This data may not be complete. We recommend contacting the local school district to confirm school assignments for this home.
Get a cash offer in 3 minutes
Find out how much your home could sell for in as little as 3 minutes with a no-obligation cash offer.
Estimated market value
$448,600
Get a cash offer in 3 minutes
Find out how much your home could sell for in as little as 3 minutes with a no-obligation cash offer.
Estimated market value
$448,600
- Illinois
- DuPage County
- Wheaton
- 60187
- 818 Cadillac Dr
