Welcome to this beautifully updated home set on a flat, usable 1.13-acre lot in the heart of Millersville. Enjoy a peaceful, country-like setting while being just minutes from Route 97, offering an easy commute to Baltimore, Annapolis, and Washington, D.C. The main level has been thoughtfully reimagined to create an open, inviting layout. Walls have been removed and a structural beam installed, allowing for a seamless flow between the living spaces and kitchen. The fully renovated kitchen is a true centerpiece, featuring white cabinetry with glass-front accents, quartz countertops, a spacious island with seating, stainless steel appliances, and updated flooring. The main-level primary suite offers the convenience of one-level living along with a spa-like experience, featuring a beautifully remodeled bathroom with a high-end steam shower. This layout is ideal for those seeking flexibility, comfort, and long-term livability. Upstairs, you’ll find two additional bedrooms and a full bathroom, providing a perfect separation of space for family, guests, or a home office setup. One of the standout features of this home is the enclosed breezeway, now transformed into a large, finished and heated mudroom with two closets, providing valuable additional living space and everyday functionality. Step outside to enjoy the expansive backyard, fully enclosed with white vinyl fencing. The outdoor space is designed for both relaxation and entertaining, complete with a new patio, greenhouse, and hot tub. The level lot offers endless possibilities for recreation, gardening, or simply enjoying the peaceful surroundings. Additional updates include all new windows, a remodeled powder room, and fresh finishes throughout that create a clean, modern feel. The exterior has also been refreshed with updated paint for a more contemporary look, and the roof has been replaced within the last five years, offering added peace of mind for the next owner. This home combines the charm of an established setting with the benefits of extensive updates, creating a truly move-in ready opportunity on a rare, usable acre-plus homesite.
Sold for $810,000
$810,000
818 Cedarcroft Dr, Millersville, MD 21108
4beds
2,152sqft
Single Family Residence
Built in 1964
1.13 Acres Lot
$814,400 Zestimate®
$376/sqft
$3,495 Estimated rent
Home value
$814,400
$766,000 - $871,000
$3,495/mo
Zestimate® history
Owner options
List your home for rent
$3,495/mo
Rent Zestimate®
Find your next renter with Zillow Rental Manager. Plus, with online applications, you can quickly screen prospective tenants – for free.
$3,495/mo
Rent Zestimate®
Refinance and save
$4,943/mo
Est. payment
Refinancing to a lower rate could help reduce your monthly payments and save thousands over the life of the loan.
$4,943/mo
Est. payment
Explore your selling options
Work with a Zillow partner agent
Leverage their expertise and Zillow's premium Showcase listings to get your home seen by more buyers.
Get startedList with your own agent
Get your home in front of millions of buyers by listing it on Zillow.
Learn how to do itSell it yourself
Take full control of how buyers see your home on Zillow by listing For Sale by Owner (FSBO).
List your homeWhat's special
Spa-like experienceSpacious island with seatingFresh finishes throughoutExpansive backyardFully renovated kitchenBeautifully remodeled bathroomNew patio
Zillow last checked:
Listing updated:
Listed by:
Dave Webber 410-320-0242,
RE/MAX Leading Edge
Bought with:
Rachel Peterson, 5017729
Coldwell Banker Realty
Source: Bright MLS,MLS#: MDAA2139886
Facts & features
Interior
Bedrooms & bathrooms
- Bedrooms: 4
- Bathrooms: 2
- Full bathrooms: 2
- Main level bathrooms: 1
- Main level bedrooms: 2
Rooms
- Room types: Bedroom 2, Bedroom 1, Bathroom 1
Bedroom 1
- Level: Main
Bedroom 1
- Level: Upper
Bedroom 2
- Level: Main
Bedroom 2
- Level: Upper
Bathroom 1
- Level: Main
Bathroom 1
- Level: Upper
Heating
- Heat Pump, Electric
Cooling
- Heat Pump, Electric
Appliances
- Included: Microwave, Dishwasher, Dryer, Refrigerator, Stainless Steel Appliance(s), Washer, Electric Water Heater
Features
- Bathroom - Stall Shower, Bathroom - Tub Shower, Breakfast Area, Ceiling Fan(s), Dining Area, Entry Level Bedroom, Family Room Off Kitchen, Open Floorplan, Kitchen - Gourmet, Kitchen Island, Primary Bath(s), Walk-In Closet(s)
- Flooring: Hardwood
- Basement: Other
- Number of fireplaces: 1
Interior area
- Total structure area: 2,152
- Total interior livable area: 2,152 sqft
- Finished area above ground: 2,152
Property
Parking
- Total spaces: 2
- Parking features: Other, Attached
- Attached garage spaces: 2
Accessibility
- Accessibility features: None
Features
- Levels: Two
- Stories: 2
- Exterior features: Lighting
- Pool features: None
Lot
- Size: 1.13 Acres
Details
- Additional structures: Above Grade
- Parcel number: 020216112196700
- Zoning: RLD
- Special conditions: Standard
Construction
Type & style
- Home type: SingleFamily
- Architectural style: Cape Cod
- Property subtype: Single Family Residence
Materials
- Brick
- Foundation: Permanent
- Roof: Architectural Shingle
Condition
- Excellent
- New construction: No
- Year built: 1964
- Major remodel year: 2025
Utilities & green energy
- Sewer: Private Septic Tank
- Water: Private
Community & HOA
Community
- Subdivision: None Available
HOA
- Has HOA: No
Location
- Region: Millersville
Financial & listing details
- Price per square foot: $376/sqft
- Tax assessed value: $522,867
- Annual tax amount: $5,619
- Date on market: 4/3/2026
- Listing agreement: Exclusive Right To Sell
- Ownership: Fee Simple
Price history
| Date | Event | Price |
|---|---|---|
| 5/28/2026 | Sold | $810,000+8%$376/sqft |
Source:  Bright MLS #MDAA2139886 Report a problem Bright MLS #MDAA2139886 Report a problem | ||
| 5/8/2026 | Pending sale | $749,900$348/sqft |
Source: Bright MLS #MDAA2139886 Report a problem | ||
| 5/7/2026 | Listed for sale | $749,900$348/sqft |
Source: Bright MLS #MDAA2139886 Report a problem | ||
| 4/23/2026 | Pending sale | $749,900$348/sqft |
Source: Bright MLS #MDAA2139886 Report a problem | ||
| 4/9/2026 | Listing removed | $749,900$348/sqft |
Source: Bright MLS #MDAA2139886 Report a problem | ||
| 4/3/2026 | Listed for sale | $749,900+44.2%$348/sqft |
Source: Bright MLS #MDAA2139886 Report a problem | ||
| 12/9/2020 | Sold | $520,000-1.7%$242/sqft |
Source: Public Record Report a problem | ||
| 10/11/2020 | Pending sale | $529,000$246/sqft |
Source: Blue Valley Real Estate #MDAA448222 Report a problem | ||
| 10/5/2020 | Price change | $529,000-3.7%$246/sqft |
Source: Blue Valley Real Estate #MDAA448222 Report a problem | ||
| 9/29/2020 | Listed for sale | $549,500+27.8%$255/sqft |
Source: Blue Valley Real Estate #MDAA448222 Report a problem | ||
| 4/24/2012 | Sold | $430,000-4.4%$200/sqft |
Source: Public Record Report a problem | ||
| 8/18/2011 | Listed for sale | $449,900+124.9%$209/sqft |
Source: Coldwell Banker Residential Brokerage - Severna Park #AA7673398 Report a problem | ||
| 7/20/2001 | Sold | $200,045$93/sqft |
Source: Public Record Report a problem | ||
Public tax history
| Year | Property taxes | Tax assessment |
|---|---|---|
| 2025 | $5,496 +6.7% | $476,900 +1.4% |
| 2024 | $5,150 +1.7% | $470,333 +1.4% |
| 2023 | $5,064 +6% | $463,767 +1.4% |
| 2022 | $4,778 +5% | $457,200 +5% |
| 2021 | $4,552 +5.1% | $435,633 +5.2% |
| 2020 | $4,331 +5.4% | $414,067 +5.5% |
| 2019 | $4,109 +5.6% | $392,500 +2.3% |
| 2018 | $3,892 +1.8% | $383,833 +2.3% |
| 2017 | $3,824 | $375,167 +2.4% |
| 2016 | -- | $366,500 +1.3% |
| 2015 | -- | $361,967 +1.3% |
| 2014 | -- | $357,433 +1.3% |
| 2013 | -- | $352,900 |
| 2012 | -- | $352,900 |
| 2011 | -- | $352,900 -23% |
| 2010 | -- | $458,110 +6.4% |
| 2009 | -- | $430,726 +6.8% |
| 2008 | -- | $403,343 +7.3% |
| 2007 | -- | $375,960 +17.5% |
| 2006 | -- | $320,066 +21.2% |
| 2005 | -- | $264,173 +26.8% |
| 2004 | -- | $208,280 +3.2% |
| 2003 | -- | $201,890 +3.3% |
| 2002 | -- | $195,500 +3.4% |
| 2001 | -- | $189,110 |
Find assessor info on the county website
Neighborhood: 21108
Nearby homes
- $557,7003 bd2 ba1.2k sqft820 Cedarcroft Dr, Millersville, MD 21108Off Market
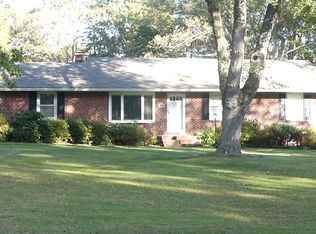
- $465,300-- bd1 ba1.6k sqft816 Cedarcroft Dr, Millersville, MD 21108Off Market
- $588,2003 bd3 ba2.1k sqft817 Cedarcroft Dr, Millersville, MD 21108Off Market

- $491,0003 bd2 ba1k sqft822 Cedarcroft Dr, Millersville, MD 21108Off Market
- $513,000-- bd2 ba1.2k sqft814 Cedarcroft Dr, Millersville, MD 21108Off Market
- $568,9003 bd2 ba1.7k sqft813 Cedarcroft Dr, Millersville, MD 21108Off Market
- $644,5004 bd3 ba2.1k sqft821 Cedarcroft Dr, Millersville, MD 21108Off Market
- $1,206,1004 bd4 ba3.5k sqft900 Wil Ja Con Ct, Millersville, MD 21108Off Market
Nearby schools
GreatSchools rating
- 6/10Millersville Elementary SchoolGrades: K-5Distance: 1.1 mi
- 4/10Old Mill Middle NorthGrades: 6-8Distance: 3.9 mi
- 8/10Arundel High SchoolGrades: 9-12Distance: 3 mi
Schools provided by the listing agent
- District: Anne Arundel County Public Schools
Source: Bright MLS. This data may not be complete. We recommend contacting the local school district to confirm school assignments for this home.
Get a cash offer in 3 minutes
Find out how much your home could sell for in as little as 3 minutes with a no-obligation cash offer.
Estimated market value
$814,400
Get a cash offer in 3 minutes
Find out how much your home could sell for in as little as 3 minutes with a no-obligation cash offer.
Estimated market value
$814,400
- Maryland
- Anne Arundel County
- Millersville
- 21108
- 818 Cedarcroft Dr
Nearby cities
Nearby zip codes
Other Millersville Topics
