Skip main navigation
Sold
  • $625,000

    818 Center Dr, Ann Arbor, MI 48103

    5beds
    2,834sqft
    Single Family Residence
    Built in 1963
    7,405 Square Feet Lot
    $672,300 Zestimate®
    $221/sqft
    $4,059 Estimated rent

    Home value

    $672,300

    $639,000 - $706,000

    $4,059/mo

    Zestimate® history
    Loading
    Loading...

    Owner options

    List your home for rent

    $4,059/mo

    Rent Zestimate®

    Find your next renter with Zillow Rental Manager. Plus, with online applications, you can quickly screen prospective tenants – for free.

    Learn more

    $4,059/mo

    Rent Zestimate®

    Refinance and save

    $4,130/mo

    Est. payment

    Refinancing to a lower rate could help reduce your monthly payments and save thousands over the life of the loan.

    See today's rates

    $4,130/mo

    Est. payment

    Explore your selling options

    Work with a Zillow partner agent

    Leverage their expertise and Zillow's premium Showcase listings to get your home seen by more buyers.

    Get started

    List with your own agent

    Get your home in front of millions of buyers by listing it on Zillow.

    Learn how to do it

    Sell it yourself

    Take full control of how buyers see your home on Zillow by listing For Sale by Owner (FSBO).

    List your home

    What's special

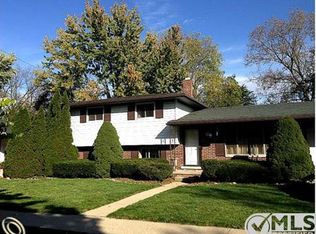
    Welcome home to 818 Center Dr! This meticulously maintained rare find on the west side of Ann Arbor is only steps from Abbott Elementary! With over 2,400 square feet above grade, this home offers plenty of space to spread out. The first floor has a wonderful layout that includes two living rooms and a first-floor office, perfect for those who work from home. Featuring 5 bedrooms and 2.5 baths in total, the finished basement adds an additional living space along with a bedroom, ideal for a guest room or a second office. Recent updates include big-ticket items such as the roof, A/C, kitchen, and master ensuite. Beautiful wood floors greet you as you enter, and there is newer carpet in the main floor office and great room. ''Home Energy Score of 3 . Download report at stream.a2gov.org The second floor features 4 good-sized bedrooms, including a wonderfully updated private master ensuite. The private, fenced-in backyard, adjacent to a community walking path, makes this an even more desirable location. Come check out this gem in the highly sought-after Hollywood Park neighborhood with Forsythe Middle School and Skyline as your High School!

    Zillow last checked:

    Listing updated:

    Listed by:

    Michael Penn 734-726-0810,

    More Group Michigan, LLC

    Bought with:

    Alex Milshteyn

    Source: MichRIC,MLS#: 24037016MLS Logo

    Facts & features

    Interior

    Bedrooms & bathrooms
    • Bedrooms: 5
    • Bathrooms: 3
    • Full bathrooms: 2
    • 1/2 bathrooms: 1
    Heating
    • Forced Air
    Cooling
    • Central Air, SEER 13 or Greater
    Appliances
    • Included: Humidifier, Dishwasher, Disposal, Dryer, Microwave, Oven, Range, Refrigerator
    • Laundry: None
    Features
    • Ceiling Fan(s), Center Island, Eat-in Kitchen, Pantry
    • Flooring: Ceramic Tile, Laminate, Wood
    • Basement: Crawl Space,Michigan Basement
    • Has fireplace: No
    Interior area
    • Total structure area: 2,427
    • Total interior livable area: 2,834 sqft
    • Finished area below ground: 407

    Property

    Parking
    • Total spaces: 2
    • Parking features: Garage Door Opener, Attached
    • Garage spaces: 2
    Features
    • Stories: 2
    Lot
    • Size: 7,405 Square Feet
    • Dimensions: 64 x 119
    • Features: Ground Cover, Shrubs/Hedges
    Details
    • Parcel number: 090824413003

    Construction

    Type & style
    • Home type: SingleFamily
    • Architectural style: Colonial
    • Property subtype: Single Family Residence
    Materials
    • Brick, Vinyl Siding
    • Roof: Other,Composition
    Condition
    • New construction: No
    • Year built: 1963

    Utilities & green energy

    • Sewer: Public Sewer, Storm Sewer
    • Water: Public
    • Utilities for property: Phone Available, Natural Gas Available, Electricity Available, Cable Available, Phone Connected, Natural Gas Connected, Cable Connected

    Community & HOA

    Community
    • Subdivision: Hollywood Park NO 2
    Location
    • Region: Ann Arbor

    Financial & listing details

    • Price per square foot: $221/sqft
    • Tax assessed value: $138,055
    • Annual tax amount: $7,300
    • Date on market: 7/18/2024
    • Listing terms: Cash,VA Loan,Conventional
    • Electric utility on property: Yes
    • Road surface type: Paved

    Price history

    DateEventPrice
    8/29/2024Sold$625,000-2.3%$221/sqft
    Source: MichRIC #24037016 Report a problem
    8/27/2024Pending sale$639,500$226/sqft
    Source: MichRIC #24037016 Report a problem
    7/26/2024Contingent$639,500$226/sqft
    Source: MichRIC #24037016 Report a problem
    7/18/2024Listed for sale$639,500+140.9%$226/sqft
    Source: MichRIC #24037016 Report a problem
    7/6/2004Sold$265,500+17.5%$94/sqft
    Source: Public Record Report a problem
    4/6/2000Sold$226,000+7.6%$80/sqft
    Source: Public Record Report a problem
    8/30/1999Sold$210,000$74/sqft
    Source: Public Record Report a problem

    Public tax history

    YearProperty taxesTax assessment
    2025$7,395 $261,900 +9.7%
    2024-- $238,800 +5.8%
    2023-- $225,700 +5.6%
    2022-- $213,700 +5.4%
    2021-- $202,700 +14.8%
    2020$6,093 $176,600 +2.9%
    2019-- $171,600 +11.6%
    2018-- $153,700 +2.5%
    2017$5,366 $150,000 +34.9%
    2016$5,366 +5%$111,213 +0.3%
    2015$5,110 $110,881 +3.2%
    2014$5,110 $107,417
    2013$5,110 $107,417 +2.4%
    2012-- $104,900 -2%
    2011-- $106,988 +1.7%
    2010-- $105,200 -8.3%
    2009-- $114,700 -10%
    2008-- $127,500 -6%
    2007-- $135,639 +3.7%
    2005-- $130,800 +0.6%
    2004-- $130,000 +0.8%
    2003-- $129,000 +22.5%
    2002$4,647 +48.3%$105,300 +6%
    2001$3,134 +12.7%$99,300 +7.9%
    2000$2,782 $92,000 +8.1%
    1999-- $85,100
    Find assessor info on the county website

    Neighborhood: Abbott School

    Nearby schools

    GreatSchools rating
    Schools provided by the listing agent
    • Elementary: Ann Arbor Preschool and Family Center
    • Middle: Ann Arbor Trail Magnet School
    • High: Ann Arbor Trail Magnet School

    Source: MichRIC. This data may not be complete. We recommend contacting the local school district to confirm school assignments for this home.

    Get a cash offer in 3 minutes
    Find out how much your home could sell for in as little as 3 minutes with a no-obligation cash offer.
    Estimated market value
    $672,300
    Get a cash offer in 3 minutes
    Find out how much your home could sell for in as little as 3 minutes with a no-obligation cash offer.
    Estimated market value
    $672,300