Looking for space, style, and serene lake views? Look no further! This stunning home offers nearly 5,000 sq ft of living space, nestled on almost an acre of beautifully landscaped land with direct views of Chapman Lake. Inside, you’re welcomed by soaring ceilings, hardwood floors, and custom finishes throughout. The semi open main level features a cozy fireplace living area that flows seamlessly into an expansive living and dining space; perfect for entertaining or relaxing in comfort. The primary suite, located on the main floor, is a true retreat with hardwood flooring, an oversized en suite bath complete with dual vanities, a large walk in closet, and a spacious tiled shower. The eat in kitchen is thoughtfully designed with custom cabinetry, double wall ovens, a prep sink, and easy access to the pergola-covered porch. Ideal for morning coffee or evening relaxation. A sunroom just off the kitchen offers a quiet reading nook or a bright space to enjoy your morning or evening, all while taking in views of Chapman Lake. Also on the main level: a convenient laundry room, a half bath, and generous storage. Upstairs, you’ll find four large bedrooms with large closets, a spacious full bathroom with a soaking tub and separate shower, and a versatile landing area perfect for a home office, toy room, or cozy reading corner. The bonus room above the garage offers versatility; guest room, hobby area, or recreation room. The finished basement expands your living space even further, featuring a massive family/rec room, two additional finished rooms, a half bath (roughed in for a shower), a workshop, and ample storage. Bonus: direct garage access through the workshop for ultimate convenience. Step outside and enjoy the private backyard oasis; complete with a patio, gazebo with lake views, and extra storage in the shed. Plus, just across the street, you'll enjoy deeded lake access with room for a pier, ideal for fishing, kayaking, or simply soaking in the breeze. Don’t miss this rare opportunity to enjoy spacious lake living with room for everyone and everything. Schedule your private tour today!
Closed
$485,000
818 Chapman Lake Dr, Warsaw, IN 46582
5beds
4,873sqft
Single Family Residence
Built in 2003
0.83 Acres Lot
$504,400 Zestimate®
$--/sqft
$4,368 Estimated rent
Home value
$504,400
$434,000 - $585,000
$4,368/mo
Zestimate® history
Owner options
List your home for rent
$4,368/mo
Rent Zestimate®
Find your next renter with Zillow Rental Manager. Plus, with online applications, you can quickly screen prospective tenants – for free.
$4,368/mo
Rent Zestimate®
Refinance and save
$2,289/mo
Est. payment
Refinancing to a lower rate could help reduce your monthly payments and save thousands over the life of the loan.
$2,289/mo
Est. payment
Explore your selling options
Work with a Zillow partner agent
Leverage their expertise and Zillow's premium Showcase listings to get your home seen by more buyers.
Get startedList with your own agent
Get your home in front of millions of buyers by listing it on Zillow.
Learn how to do itSell it yourself
Take full control of how buyers see your home on Zillow by listing For Sale by Owner (FSBO).
List your homeWhat's special
Finished basementDeeded lake accessBeautifully landscaped landPergola-covered porchPrimary suiteGenerous storageSerene lake views
Zillow last checked:
Listing updated:
Listed by:
Karla Shepherd Cell:574-527-7602,
Coldwell Banker Real Estate Group,
Angie Jarrett,
Coldwell Banker Real Estate Group
Bought with:
Savannah Lopez, RB19000074
The Gingerich Group
Source: IRMLS,MLS#: 202539204
Facts & features
Interior
Bedrooms & bathrooms
- Bedrooms: 5
- Bathrooms: 4
- Full bathrooms: 2
- 1/2 bathrooms: 2
- Main level bedrooms: 1
Bedroom 1
- Level: Main
Bedroom 2
- Level: Upper
Family room
- Level: Lower
- Area: 594
- Dimensions: 18 x 33
Kitchen
- Level: Main
- Area: 285
- Dimensions: 15 x 19
Living room
- Level: Main
- Area: 378
- Dimensions: 14 x 27
Office
- Level: Lower
- Area: 121
- Dimensions: 11 x 11
Heating
- Natural Gas, Forced Air
Cooling
- Central Air
Appliances
- Included: Dishwasher, Refrigerator, Gas Cooktop, Oven-Built-In, Convection Oven, Double Oven, Gas Water Heater, Water Softener Owned
- Laundry: Electric Dryer Hookup, Sink, Main Level
Features
- 1st Bdrm En Suite, Ceiling-9+, Central Vacuum, Walk-In Closet(s), Laminate Counters, Soaking Tub, Kitchen Island, Rough-In Bath, Double Vanity, Stand Up Shower, Tub and Separate Shower, Main Level Bedroom Suite
- Flooring: Hardwood, Carpet, Tile, Vinyl
- Windows: Skylight(s)
- Basement: Full,Concrete,Sump Pump
- Number of fireplaces: 1
- Fireplace features: Living Room
Interior area
- Total structure area: 5,264
- Total interior livable area: 4,873 sqft
- Finished area above ground: 3,623
- Finished area below ground: 1,250
Property
Parking
- Total spaces: 2
- Parking features: Attached, Concrete
- Attached garage spaces: 2
- Has uncovered spaces: Yes
Features
- Levels: Two
- Stories: 2
- Patio & porch: Patio, Porch
- Exterior features: Workshop
- Has view: Yes
- View description: Water
- Has water view: Yes
- Water view: Water
- Waterfront features: Pier/Dock Available, Walk to Lake Access, Deeded, Ski Lake, Lake
- Body of water: Big Chapman Lake
Lot
- Size: 0.83 Acres
- Features: Irregular Lot, 0-2.9999
Details
- Additional structures: Shed, Gazebo
- Parcel number: 430725400089.000016
Construction
Type & style
- Home type: SingleFamily
- Architectural style: Traditional
- Property subtype: Single Family Residence
Materials
- Stone, Vinyl Siding
- Roof: Asphalt
Condition
- New construction: No
- Year built: 2003
Utilities & green energy
- Electric: REMC
- Gas: NIPSCO
- Sewer: Regional
- Water: Well
Community & HOA
Community
- Subdivision: Waw Wil O Way Park
Location
- Region: Warsaw
Financial & listing details
- Tax assessed value: $570,200
- Annual tax amount: $2,904
- Date on market: 9/27/2025
- Listing terms: Cash,Conventional
Price history
| Date | Event | Price |
|---|---|---|
| 11/7/2025 | Sold | $485,000+1.6% |
Source:  IRMLS #202539204 Report a problem IRMLS #202539204 Report a problem | ||
| 10/10/2025 | Listed for sale | $477,500 |
Source: IRMLS #202539204 Report a problem | ||
| 10/3/2025 | Pending sale | $477,500 |
Source: IRMLS #202539204 Report a problem | ||
| 9/27/2025 | Listed for sale | $477,500-12.4% |
Source: IRMLS #202539204 Report a problem | ||
| 4/1/2025 | Listing removed | $544,900 |
Source: IRMLS #202437978 Report a problem | ||
| 1/30/2025 | Price change | $544,900-4.4% |
Source: IRMLS #202437978 Report a problem | ||
| 12/10/2024 | Price change | $569,900-3.4% |
Source: IRMLS #202437978 Report a problem | ||
| 10/1/2024 | Listed for sale | $589,900-4.8% |
Source: IRMLS #202437978 Report a problem | ||
| 9/13/2024 | Listing removed | $619,900 |
Source: IRMLS #202406811 Report a problem | ||
| 7/9/2024 | Price change | $619,900-1.6% |
Source: IRMLS #202406811 Report a problem | ||
| 6/11/2024 | Price change | $629,900-1.6% |
Source: IRMLS #202406811 Report a problem | ||
| 5/21/2024 | Price change | $639,900-1.4% |
Source: IRMLS #202406811 Report a problem | ||
| 5/13/2024 | Price change | $649,000-4% |
Source: IRMLS #202406811 Report a problem | ||
| 4/11/2024 | Price change | $675,900-1.3% |
Source: IRMLS #202406811 Report a problem | ||
| 3/22/2024 | Price change | $684,900-2% |
Source: IRMLS #202406811 Report a problem | ||
| 3/4/2024 | Listed for sale | $699,000 |
Source: IRMLS #202406811 Report a problem | ||
Public tax history
| Year | Property taxes | Tax assessment |
|---|---|---|
| 2025 | $2,899 +4.8% | $570,200 +28.2% |
| 2024 | $2,765 +7.2% | $444,900 +2.7% |
| 2023 | $2,579 +22.2% | $433,200 +13.4% |
| 2022 | $2,111 +10.5% | $382,100 +20.7% |
| 2021 | $1,910 +7.4% | $316,700 +11.2% |
| 2020 | $1,779 -28.7% | $284,800 +3.3% |
| 2019 | $2,494 +64.3% | $275,700 +3.6% |
| 2018 | $1,518 -8% | $266,200 +5.4% |
| 2017 | $1,649 +0.8% | $252,500 +0.4% |
| 2016 | $1,637 +5.5% | $251,600 -1.8% |
| 2014 | $1,551 +1% | $256,200 +2.2% |
| 2013 | $1,536 -5% | $250,800 -2.3% |
| 2012 | $1,618 +0.5% | $256,600 -8.3% |
| 2011 | $1,609 -3.8% | $279,700 |
| 2010 | $1,673 +3.7% | $279,700 |
| 2009 | $1,613 +5.2% | $279,700 |
| 2007 | $1,534 | $279,700 |
| 2006 | -- | $279,700 +24.5% |
| 2005 | -- | $224,600 |
Find assessor info on the county website
Neighborhood: 46582
Nearby homes
- $711,2003 bd2 ba1.4k sqft831 Chapman Lake Dr, Warsaw, IN 46582Off Market
- $1,325,0003 bd4 ba4.5k sqft807 Chapman Lake Dr, Warsaw, IN 46582Sold
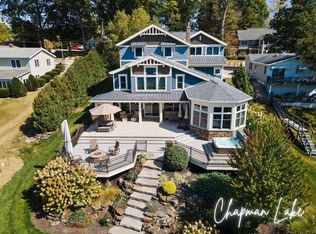
- $514,1005 bd3 ba3.2k sqft810 Chapman Lake Dr, Warsaw, IN 46582Off Market
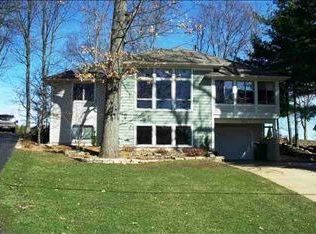
- $244,0002 bd1 ba1.1k sqft836 Chapman Lake Dr, Warsaw, IN 46582Sold
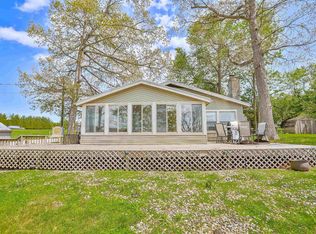
- $500-- bd-- ba-- sqft831 Chapman Lake Dr, Warsaw, IN 46582Off Market
- $195,7002 bd1 ba792 sqft790 Chapman Lake Dr, Warsaw, IN 46582Off Market
- $588,2002 bd2 ba936 sqft815 Chapman Lake Dr, Warsaw, IN 46582Off Market
- $356,7003 bd2 ba1k sqft813 Chapman Lake Dr, Warsaw, IN 46582Off Market
Nearby schools
GreatSchools rating
- 6/10Leesburg Elementary SchoolGrades: PK-6Distance: 4.1 mi
- 8/10Lakeview Middle SchoolGrades: 7-8Distance: 5.2 mi
- 9/10Warsaw Community High SchoolGrades: 9-12Distance: 6.5 mi
Schools provided by the listing agent
- Elementary: Leesburg
- Middle: Edgewood
- High: Warsaw
- District: Warsaw Community
Source: IRMLS. This data may not be complete. We recommend contacting the local school district to confirm school assignments for this home.


Get pre-qualified for a loan
At Zillow Home Loans, we can pre-qualify you in as little as 5 minutes with no impact to your credit score.An equal housing lender. NMLS #10287.
Sell for more on Zillow
Get a Zillow Showcase℠ listing at no additional cost and you could sell for .
$504,400
2% more
+$10,088
With Zillow Showcase(estimated)
$514,488
- Indiana
- Kosciusko County
- Warsaw
- 46582
- 818 Chapman Lake Dr
Nearby cities
Nearby neighborhoods
Nearby zip codes
Other Warsaw Topics
