Motivated seller, will consider OWNER FINANCING!!!!Great location! Come and see what this beautiful home has to offer at Cimarron Country Club with beautiful views. Home is move-in ready waiting for a family to call this their home. 2 Master Suite with a Maid's Room Quarter. Kitchen is fully equipped and has tons of counter-space and storage adjacent to a nice breakfast nook. A beautiful formal Dining Room for those special moments to celebrate and enjoy with family and friends. 2 car garage with utility sink, separate golf car garage, electric hurricane-security shutters on back and side windows, intercom system with CD/Radio, alarm, chandeliers, Must see!
Sold
Price Unknown
818 Cimarron Dr, Mission, TX 78572
3beds
2,852sqft
Single Family Residence, Residential
Built in 1997
7,200 Square Feet Lot
$345,700 Zestimate®
$--/sqft
$2,370 Estimated rent
Home value
$345,700
$325,000 - $366,000
$2,370/mo
Zestimate® history
Owner options
List your home for rent
$2,370/mo
Rent Zestimate®
Find your next renter with Zillow Rental Manager. Plus, with online applications, you can quickly screen prospective tenants – for free.
$2,370/mo
Rent Zestimate®
Refinance and save
$200/mo
Est. payment
Refinancing to a lower rate could help reduce your monthly payments and save thousands over the life of the loan.
$200/mo
Est. payment
Explore your selling options
Work with a Zillow partner agent
Leverage their expertise and Zillow's premium Showcase listings to get your home seen by more buyers.
Get startedList with your own agent
Get your home in front of millions of buyers by listing it on Zillow.
Learn how to do itSell it yourself
Take full control of how buyers see your home on Zillow by listing For Sale by Owner (FSBO).
List your homeWhat's special
Beautiful formal dining roomUtility sinkIntercom systemElectric hurricane-security shuttersSeparate golf car garageBeautiful views
Zillow last checked:
Listing updated:
Listed by:
Maggie Harris 956-821-9990,
Keller Williams Realty Rgv
Source: Greater McAllen AOR,MLS#: 420885
Facts & features
Interior
Bedrooms & bathrooms
- Bedrooms: 3
- Bathrooms: 4
- Full bathrooms: 2
- 1/2 bathrooms: 2
Dining room
- Description: Living Area(s): 2
Living room
- Description: Living Area(s): 1
Heating
- Has Heating (Unspecified Type)
Cooling
- Central Air, Electric
Appliances
- Included: Electric Water Heater, Oven-Microwave, Refrigerator, Stove/Range
- Laundry: Laundry Room, Washer/Dryer Connection
Features
- Granite Counters, Countertops (Other), Built-in Features, Ceiling Fan(s), High Ceilings, Split Bedrooms, Walk-In Closet(s)
- Flooring: Carpet, Tile
- Windows: Window Coverings, Hurricane Shutters
Interior area
- Total structure area: 2,852
- Total interior livable area: 2,852 sqft
Property
Parking
- Total spaces: 2
- Parking features: Attached, Golf Cart Garage
- Attached garage spaces: 2
Features
- Patio & porch: Deck/Balcony/Porch, Patio
- Exterior features: Mature Trees, Sprinkler System
- Fencing: None,Other
Lot
- Size: 7,200 Square Feet
- Features: Mature Trees, On Golf Course, Sidewalks
Details
- Parcel number: C444001015000200
Construction
Type & style
- Home type: SingleFamily
- Property subtype: Single Family Residence, Residential
Materials
- Brick
- Foundation: Slab
- Roof: Clay Tile,Other
Condition
- New construction: No
- Year built: 1997
Details
- Warranty included: Yes
Utilities & green energy
- Sewer: Public Sewer
- Water: Public
Green energy
- Energy efficient items: Other
Community & HOA
Community
- Features: Clubhouse, Other, Sidewalks, Street Lights
- Subdivision: Cimarron Country Club
HOA
- Has HOA: Yes
- HOA fee: $200 annually
- HOA name: CIMARRON HOA
Location
- Region: Mission
Financial & listing details
- Tax assessed value: $355,351
- Annual tax amount: $6,568
- Date on market: 12/6/2023
- Road surface type: Paved
Price history
| Date | Event | Price |
|---|---|---|
| 4/5/2024 | Sold | -- |
Source: Greater McAllen AOR #420885 Report a problem | ||
| 4/1/2024 | Listing removed | -- |
Source: Greater McAllen AOR #419471 Report a problem | ||
| 4/1/2024 | Pending sale | $315,000$110/sqft |
Source: Greater McAllen AOR #420885 Report a problem | ||
| 2/2/2024 | Price change | $315,000-1.3%$110/sqft |
Source: Greater McAllen AOR #420885 Report a problem | ||
| 12/6/2023 | Listed for sale | $319,000+17.3%$112/sqft |
Source: Greater McAllen AOR #420885 Report a problem | ||
| 11/30/2023 | Listed for rent | $2,500+78.6%$1/sqft |
Source: Greater McAllen AOR #419471 Report a problem | ||
| 5/9/2022 | Sold | -- |
Source: Greater McAllen AOR #528002_379692 Report a problem | ||
| 4/19/2022 | Pending sale | $272,000$95/sqft |
Source: Greater McAllen AOR #379692 Report a problem | ||
| 3/31/2022 | Listed for sale | $272,000-4.6%$95/sqft |
Source: Greater McAllen AOR #379692 Report a problem | ||
| 8/13/2021 | Listed for sale | $285,000+32.6%$100/sqft |
Source: Greater McAllen AOR #362895 Report a problem | ||
| 1/18/2020 | Listing removed | $1,400 |
Source: First Choice Realty #325774 Report a problem | ||
| 12/16/2019 | Listed for sale | $215,000-14%$75/sqft |
Source: First Choice Realty #325777 Report a problem | ||
| 12/13/2019 | Listed for rent | $1,400-6% |
Source: RENT NOW RGV Report a problem | ||
| 7/29/2017 | Listing removed | $1,490$1/sqft |
Source: First Choice Realty #209737 Report a problem | ||
| 7/20/2017 | Listed for rent | $1,490$1/sqft |
Source: First Choice Realty #209737 Report a problem | ||
| 10/31/2013 | Sold | -- |
Source: Agent Provided Report a problem | ||
| 7/31/2013 | Price change | $249,9000%$88/sqft |
Source: Coldwell Banker Borderplex #167161 Report a problem | ||
| 5/17/2013 | Price change | $250,000-5.6%$88/sqft |
Source: Coldwell Banker Borderplex #162330 Report a problem | ||
| 5/7/2013 | Price change | $264,900-1.9%$93/sqft |
Source: Coldwell Banker Borderplex #162330 Report a problem | ||
| 2/5/2013 | Listed for sale | $269,900-5.3%$95/sqft |
Source: Coldwell Banker BorderPlex #162330 Report a problem | ||
| 9/12/2012 | Listing removed | $285,000$100/sqft |
Source: Real Estate Investments #155049 Report a problem | ||
| 8/11/2012 | Price change | $285,000-3.4%$100/sqft |
Source: Real Estate Investments #155049 Report a problem | ||
| 5/17/2012 | Price change | $295,000+1.7%$103/sqft |
Source: Real Estate Investments #155049 Report a problem | ||
| 5/10/2012 | Price change | $290,000-6.4%$102/sqft |
Source: Real Estate Investments #155049 Report a problem | ||
| 4/19/2012 | Listed for sale | $309,900$109/sqft |
Source: Real Estate Investments #155049 Report a problem | ||
Public tax history
| Year | Property taxes | Tax assessment |
|---|---|---|
| 2025 | $7,235 -18.9% | $355,351 -3.9% |
| 2024 | $8,925 +35.9% | $369,718 +33.9% |
| 2023 | $6,568 -4.2% | $276,042 +3% |
| 2022 | $6,853 -1.1% | $268,002 +1% |
| 2021 | $6,931 | $265,438 |
| 2020 | -- | $265,438 +2.9% |
| 2019 | $7,023 -10.9% | $257,977 -8.5% |
| 2018 | $7,880 | $282,075 -0.8% |
| 2017 | $7,880 -1.5% | $284,367 -0.8% |
| 2016 | $8,001 +12.8% | $286,658 -0.8% |
| 2015 | $7,091 | $288,950 +13% |
| 2014 | $7,091 | $255,599 -1.4% |
| 2013 | -- | $259,320 +0.5% |
| 2012 | -- | $257,937 +1.3% |
| 2011 | -- | $254,748 -0.7% |
| 2010 | -- | $256,496 +6.5% |
| 2009 | -- | $240,747 -1.4% |
| 2008 | -- | $244,245 -3% |
| 2007 | -- | $251,853 -0.3% |
| 2006 | -- | $252,651 +21.3% |
| 2005 | -- | $208,355 -0.1% |
| 2004 | -- | $208,534 +1.1% |
| 2003 | -- | $206,354 +2.2% |
| 2002 | -- | $201,890 +9.4% |
| 2001 | -- | $184,527 -0.8% |
| 2000 | -- | $186,074 |
Find assessor info on the county website
Neighborhood: 78572
Nearby homes
- $1,8503 bd3 ba1.3k sqft814 Cimarron Dr, Mission, TX 78572For Rent
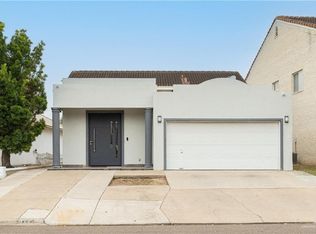
- $252,7003 bd4 ba2.1k sqft820 Cimarron Dr, Mission, TX 78572Off Market
- $259,6003 bd3 ba2.4k sqft812 Cimarron Dr, Mission, TX 78572Off Market

- $272,3003 bd2 ba2.4k sqft807 Cimarron Dr, Mission, TX 78572Off Market
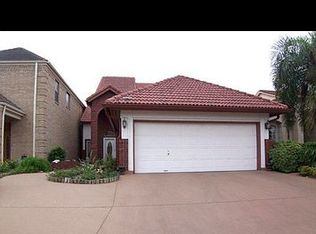
- $184,8002 bd2 ba1.4k sqft810 Cimarron Dr, Mission, TX 78572Off Market
- $272,5004 bd4 ba2.3k sqft805 Cimarron Dr, Mission, TX 78572Off Market
- $224,5003 bd2 ba1.7k sqft809 Cimarron Dr, Mission, TX 78572Off Market
- $308,2004 bd3 ba3k sqft803 Cimarron Dr, Mission, TX 78572Off Market
Nearby schools
GreatSchools rating
- 7/10Lloyd & Dolly Bentsen Elementary SchoolGrades: PK-6Distance: 0.9 mi
- 8/10B L Gray Junior High SchoolGrades: 7-8Distance: 2.3 mi
- 7/10Sharyland High SchoolGrades: 9-12Distance: 1.5 mi
Schools provided by the listing agent
- Elementary: Bentsen
- Middle: B.L. Gray Junior High
- High: Sharyland H.S.
- District: Sharyland ISD
Source: Greater McAllen AOR. This data may not be complete. We recommend contacting the local school district to confirm school assignments for this home.
- Texas
- Hidalgo County
- Mission
- 78572
- 818 Cimarron Dr
