Here is your opportunity to own a piece of history in the heart of Amherst! This 1862 farmhouse has been lovingly cared for over the last several decades! Boasting four bedrooms and three full bathrooms, it is a great place for a growing family or possibly a studio and room for guests! The beautifully updated kitchen is a great space for all your culinary needs. The large pantry has plenty of room for storage and has plumbing in place if you would like the convenience of a first floor laundry. The bright and airy family room is open to the kitchen and has large windows offering great views of the backyard. The first floor also includes an ample-sized living room, a fourth bedroom and full bath. The master bedroom has a nice-sized walk-in closet, en-suite bath and its own private office. There are two additional bedrooms and a guest bath on the second floor. The large backyard is completely fenced in offering you your own private oasis! It includes a pergola, fire pit, large deck, nice sized garden and a heated greenhouse. It’s a great place for your summer parties or relaxing on a beautiful day! The two-car garage has electricity and is heated! Schedule your private showing today to see all this house has to offer!
Closed
$287,000
818 Cleveland Ave, Amherst, OH 44001
4beds
2,242sqft
Single Family Residence
Built in 1862
0.27 Acres Lot
$304,400 Zestimate®
$128/sqft
$2,057 Estimated rent
Home value
$304,400
$280,000 - $329,000
$2,057/mo
Zestimate® history
Owner options
List your home for rent
$2,057/mo
Rent Zestimate®
Find your next renter with Zillow Rental Manager. Plus, with online applications, you can quickly screen prospective tenants – for free.
$2,057/mo
Rent Zestimate®
Refinance and save
$1,982/mo
Est. payment
Refinancing to a lower rate could help reduce your monthly payments and save thousands over the life of the loan.
$1,982/mo
Est. payment
Explore your selling options
Work with a Zillow partner agent
Leverage their expertise and Zillow's premium Showcase listings to get your home seen by more buyers.
Get startedList with your own agent
Get your home in front of millions of buyers by listing it on Zillow.
Learn how to do itSell it yourself
Take full control of how buyers see your home on Zillow by listing For Sale by Owner (FSBO).
List your homeWhat's special
Heated greenhousePrivate officeFour bedroomsFire pitLarge deckLarge windowsBeautifully updated kitchen
Zillow last checked:
Listing updated:
Listed by:
Debbie Albrecht 440-937-8004aprice@h2hrealtors.com,
House to Home Real Estate Professionals, LLC.
Bought with:
Jaclyn Drager, 2016000559
The Agency Cleveland Northcoast
Source: MLS Now,MLS#: 5093542 Originating MLS: Lorain County Association Of REALTORS
Originating MLS: Lorain County Association Of REALTORSFacts & features
Interior
Bedrooms & bathrooms
- Bedrooms: 4
- Bathrooms: 3
- Full bathrooms: 3
- Main level bathrooms: 1
- Main level bedrooms: 1
Primary bedroom
- Description: Flooring: Carpet
- Level: Second
- Dimensions: 17 x 13
Bedroom
- Description: Flooring: Wood
- Level: Second
- Dimensions: 13 x 10
Bedroom
- Description: Flooring: Luxury Vinyl Tile
- Level: Second
- Dimensions: 11 x 9
Bedroom
- Description: Flooring: Carpet
- Level: First
- Dimensions: 14 x 10
Eat in kitchen
- Description: Flooring: Luxury Vinyl Tile
- Level: First
- Dimensions: 15 x 13
Family room
- Description: Flooring: Luxury Vinyl Tile
- Level: First
- Dimensions: 18 x 11
Living room
- Description: Flooring: Luxury Vinyl Tile
- Level: First
- Dimensions: 17 x 14
Office
- Description: Flooring: Luxury Vinyl Tile
- Level: Second
- Dimensions: 9 x 9
Pantry
- Description: Flooring: Luxury Vinyl Tile
- Level: First
- Dimensions: 10 x 7
Heating
- Forced Air, Gas
Cooling
- Central Air
Appliances
- Included: Dryer, Dishwasher, Freezer, Microwave, Range, Refrigerator, Washer
- Laundry: Washer Hookup, Gas Dryer Hookup, In Basement
Features
- Eat-in Kitchen, Laminate Counters, Pantry
- Windows: Blinds, Double Pane Windows, Screens
- Basement: Full,Unfinished
- Has fireplace: No
- Fireplace features: None
Interior area
- Total structure area: 2,242
- Total interior livable area: 2,242 sqft
- Finished area above ground: 2,242
Property
Parking
- Total spaces: 2
- Parking features: Detached, Garage Faces Front, Garage, Garage Door Opener, Gravel, Heated Garage, Lighted
- Garage spaces: 2
Features
- Levels: Two
- Stories: 2
- Patio & porch: Covered, Deck, Porch
- Exterior features: Fire Pit, Garden, Private Yard, Storage
- Fencing: Back Yard,Privacy
- Has view: Yes
- View description: City
Lot
- Size: 0.27 Acres
- Dimensions: 72 x 165
- Features: < 1/2 Acre, Back Yard, City Lot, Garden, Few Trees
Details
- Additional structures: Greenhouse, Pergola, Shed(s)
- Parcel number: 0500038105002
Construction
Type & style
- Home type: SingleFamily
- Architectural style: Colonial
- Property subtype: Single Family Residence
Materials
- Vinyl Siding
- Foundation: Stone
- Roof: Asphalt,Fiberglass
Condition
- Year built: 1862
Utilities & green energy
- Sewer: Public Sewer
- Water: Public
Community & HOA
Community
- Security: Smoke Detector(s)
- Subdivision: Aikens
HOA
- Has HOA: No
Location
- Region: Amherst
Financial & listing details
- Price per square foot: $128/sqft
- Tax assessed value: $206,140
- Annual tax amount: $2,609
- Date on market: 1/16/2025
- Cumulative days on market: 5 days
- Listing terms: Cash,Conventional,FHA
Price history
| Date | Event | Price |
|---|---|---|
| 2/20/2025 | Sold | $287,000+2.9%$128/sqft |
Source:  MLS Now #5093542 Report a problem MLS Now #5093542 Report a problem | ||
| 1/21/2025 | Pending sale | $279,000$124/sqft |
Source: MLS Now #5093542 Report a problem | ||
| 1/16/2025 | Listed for sale | $279,000$124/sqft |
Source: MLS Now #5093542 Report a problem | ||
Public tax history
| Year | Property taxes | Tax assessment |
|---|---|---|
| 2025 | $2,964 +1.7% | $72,150 |
| 2024 | $2,915 +11.7% | $72,150 +32.6% |
| 2023 | $2,609 +4.3% | $54,410 |
| 2022 | $2,501 +1.9% | $54,410 +2.1% |
| 2021 | $2,455 +4.4% | $53,310 +17.6% |
| 2020 | $2,352 +2% | $45,330 |
| 2019 | $2,305 -0.5% | $45,330 |
| 2018 | $2,317 +3.1% | $45,330 +9.9% |
| 2017 | $2,247 -0.8% | $41,260 |
| 2016 | $2,265 +0.6% | $41,260 |
| 2015 | $2,252 +11% | $41,260 +11.5% |
| 2014 | $2,030 -0.3% | $37,010 |
| 2013 | $2,036 +2% | $37,010 |
| 2012 | $1,997 | $37,010 |
| 2011 | -- | -- |
| 2010 | -- | -- |
| 2009 | -- | -- |
| 2008 | $2,117 +16.1% | -- |
| 2007 | $1,823 +0.7% | -- |
| 2006 | $1,810 -2% | -- |
| 2005 | $1,848 +11.5% | -- |
| 2004 | $1,658 +10.1% | -- |
| 2003 | $1,506 +35.5% | -- |
| 2002 | $1,111 -3.7% | -- |
| 2001 | $1,154 +5.2% | -- |
| 2000 | $1,096 | -- |
Find assessor info on the county website
Neighborhood: 44001
Nearby homes
- $132,2002 bd1 ba1k sqft808 Cleveland Ave, Amherst, OH 44001Off Market
- $136,7003 bd1 ba1.4k sqft828 Cleveland Ave, Amherst, OH 44001Off Market
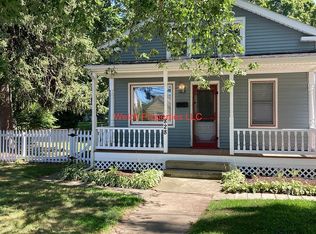
- $276,8004 bd2 ba2k sqft111 Jackson St, Amherst, OH 44001Off Market
- $146,7002 bd1 ba1k sqft838 Cleveland Ave, Amherst, OH 44001Off Market
- $277,4004 bd1 ba1.6k sqft121 Jackson St, Amherst, OH 44001Off Market
- $290,1003 bd2 ba1.8k sqft780 Cleveland Ave, Amherst, OH 44001Off Market
- $209,4003 bd1 ba1.3k sqft848 Cleveland Ave, Amherst, OH 44001Off Market
- $1,660-- bd-- ba-- sqft112 Jackson St, Amherst, OH 44001Off Market
Nearby schools
GreatSchools rating
- 8/10Walter G. Nord Middle SchoolGrades: 4-5Distance: 0.5 mi
- 8/10Amherst Junior High SchoolGrades: 6-8Distance: 1.1 mi
- 7/10Marion L Steele High SchoolGrades: 9-12Distance: 0.3 mi
Schools provided by the listing agent
- District: Amherst EVSD - 4701
Source: MLS Now. This data may not be complete. We recommend contacting the local school district to confirm school assignments for this home.
Get a cash offer in 3 minutes
Find out how much your home could sell for in as little as 3 minutes with a no-obligation cash offer.
Estimated market value
$304,400
Get a cash offer in 3 minutes
Find out how much your home could sell for in as little as 3 minutes with a no-obligation cash offer.
Estimated market value
$304,400
- Ohio
- Lorain County
- Amherst
- 44001
- 818 Cleveland Ave
