Skip main navigation
Closed
  • $361,300

    818 Cologne Ln, Waverly, MN 55390

    4beds
    3,401sqft
    Single Family
    Built in 2007
    9,147 Square Feet Lot
    $362,700 Zestimate®
    $106/sqft
    $2,616 Estimated rent

    Home value

    $362,700

    $326,000 - $403,000

    $2,616/mo

    Zestimate® history
    Loading
    Loading...

    Owner options

    List your home for rent

    $2,616/mo

    Rent Zestimate®

    Find your next renter with Zillow Rental Manager. Plus, with online applications, you can quickly screen prospective tenants – for free.

    Learn more

    $2,616/mo

    Rent Zestimate®

    Refinance and save

    $2,228/mo

    Est. payment

    Refinancing to a lower rate could help reduce your monthly payments and save thousands over the life of the loan.

    See today's rates

    $2,228/mo

    Est. payment

    Explore your selling options

    Work with a Zillow partner agent

    Leverage their expertise and Zillow's premium Showcase listings to get your home seen by more buyers.

    Get started

    List with your own agent

    Get your home in front of millions of buyers by listing it on Zillow.

    Learn how to do it

    Sell it yourself

    Take full control of how buyers see your home on Zillow by listing For Sale by Owner (FSBO).

    List your home

    What's special

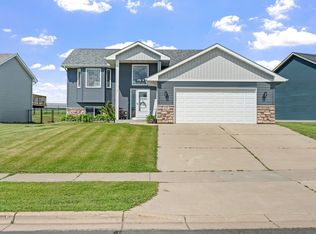
    Retaining wallInsulated oversized garageRaised snack barQuality oak finishesOpen main levelVaulted ceilingsFire pit
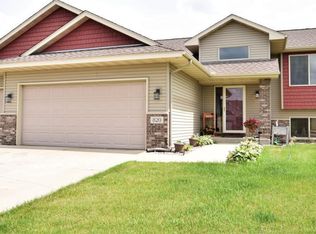
    Loan is assumable at 2.875% upon qualification through Pennymac. Enjoy the best of both worlds with small-town charm and convenient city access in this beautifully maintained split-foyer home. Set on the edge of town, this move-in-ready property offers space, comfort, and versatility for today’s lifestyle. The open main level features vaulted ceilings, quality oak finishes, stainless steel appliances, a raised snack bar, and a generous pantry—ideal for everyday living and entertaining alike. Step out from the dining area onto a spacious 14x12 deck, perfect for morning coffee or summer gatherings. Beautiful landscaping added to include retaining wall, brick patio and fire pit. Roof was also replaced in 2019. New gutters added 2025. With four bedrooms, a walk-through main bath on the main level, and an additional ¾ bath in the lower level, the layout provides flexibility for families, guests, or home office needs. The lower level offers both a cozy family room and an adjoining recreation space—perfect for movie nights, hobbies, or play. An insulated oversized garage adds year-round convenience, with a 4x6 shed provides additional storage space, while the paver patio offers extra parking or outdoor entertaining space. This home has been thoughtfully cared for and offers exceptional value.

    Zillow last checked:

    Listing updated:

    Bought with:

    5

    Source: NorthstarMLS as distributed by MLS GRID,MLS#: 7015436MLS Logo

    Facts & features

    Interior

    Bedrooms & bathrooms
    • Bedrooms: 4
    • Bathrooms: 2
    • Full bathrooms: 1
    • 3/4 bathrooms: 1
    Bedroom
    • Level: Upper
    • Area: 143.75 Square Feet
    • Dimensions: 12.5x11.5
    Bedroom 2
    • Level: Upper
    • Area: 110 Square Feet
    • Dimensions: 11x10
    Bedroom 3
    • Level: Lower
    • Area: 126 Square Feet
    • Dimensions: 12x10.5
    Bedroom 4
    • Level: Lower
    • Area: 93.5 Square Feet
    • Dimensions: 11x8.5
    Deck
    • Level: Upper
    • Area: 168 Square Feet
    • Dimensions: 14x12
    Dining room
    • Level: Upper
    • Area: 110 Square Feet
    • Dimensions: 11x10
    Family room
    • Level: Lower
    • Area: 225 Square Feet
    • Dimensions: 15x15
    Foyer
    • Level: Main
    • Area: 52 Square Feet
    • Dimensions: 8x6.5
    Kitchen
    • Level: Upper
    • Area: 120 Square Feet
    • Dimensions: 12x10
    Living room
    • Level: Upper
    • Area: 175 Square Feet
    • Dimensions: 14x12.5
    Patio
    • Level: Main
    • Area: 110 Square Feet
    • Dimensions: 11x10
    Recreation room
    • Level: Lower
    • Area: 91 Square Feet
    • Dimensions: 13x7
    Heating
    • Forced Air
    Cooling
    • Central Air
    Appliances
    • Included: Air-To-Air Exchanger, Dishwasher, Dryer, Microwave, Range, Refrigerator, Washer, Water Softener Owned, Water Softener Rented
    • Laundry: Electric Dryer Hookup, Washer Hookup
    Features
    • Basement: Block,Daylight,Drain Tiled,Finished,Full,Sump Pump
    • Has fireplace: No
    Interior area
    • Total structure area: 3,401
    • Total interior livable area: 3,401 sqft
    • Finished area above ground: 1,088
    • Finished area below ground: 800

    Property

    Parking
    • Total spaces: 2
    • Parking features: Attached, Concrete, Garage Door Opener, Insulated Garage
    • Attached garage spaces: 2
    • Has uncovered spaces: Yes
    • Details: Garage Dimensions (26x27)
    Accessibility
    • Accessibility features: None
    Features
    • Levels: Multi/Split
    • Patio & porch: Deck, Patio
    • Pool features: None
    • Fencing: Chain Link
    Lot
    • Size: 9,147 Square Feet
    • Dimensions: 87 x 139 x 41 x 153
    • Features: Tree Coverage - Light
    Details
    • Additional structures: Storage Shed
    • Foundation area: 1088
    • Parcel number: 116032006020
    • Zoning description: Residential-Single Family

    Construction

    Type & style
    • Home type: SingleFamily
    • Property subtype: Single Family
    Materials
    • Roof: Age 8 Years or Less,Asphalt
    Condition
    • New construction: No
    • Year built: 2007

    Utilities & green energy

    • Gas: Natural Gas
    • Sewer: City Sewer/Connected
    • Water: City Water/Connected

    Community & HOA

    Community
    • Subdivision: Carrigan Meadows
    HOA
    • Has HOA: No
    Location
    • Region: Waverly

    Financial & listing details

    • Price per square foot: $106/sqft
    • Tax assessed value: $299,100
    • Annual tax amount: $3,334
    • Date on market: 2/5/2026
    • Cumulative days on market: 63 days
    • Road surface type: Paved

    Price history

    DateEventPrice
    4/24/2026Sold$361,300+0.4%$106/sqft
    Source: NorthstarMLS as distributed by MLS GRID #7015436 Report a problem
    4/10/2026Pending sale$360,000$106/sqft
    Source: NorthstarMLS as distributed by MLS GRID #7015436 Report a problem
    2/6/2026Listed for sale$360,000+90%$106/sqft
    Source: NorthstarMLS as distributed by MLS GRID #7015436 Report a problem
    8/24/2017Sold$189,500+0.5%$56/sqft
    Source: NorthstarMLS as distributed by MLS GRID #4826771 Report a problem
    5/15/2017Pending sale$188,500$55/sqft
    Source: Elk River #4826771 Report a problem
    5/10/2017Listed for sale$188,500+75.2%$55/sqft
    Source: Elk River #4826771 Report a problem
    8/18/2011Sold$107,585+227%$32/sqft
    Source: Public Record Report a problem
    3/11/2008Sold$32,900$10/sqft
    Source: Public Record Report a problem
    12/22/2006Sold$32,900$10/sqft
    Source: Public Record Report a problem

    Public tax history

    YearProperty taxesTax assessment
    2025$3,334 -5.1%$299,100 +7.5%
    2024$3,512 +5.8%$278,300 -6.6%
    2023$3,320 +4.9%$297,900 +7.6%
    2022$3,166 +0.5%$276,900 +19.3%
    2021$3,150 +4.8%$232,100 +9.1%
    2020$3,006 -64.1%$212,800 +3.1%
    2019$8,376 +178.6%$206,400 +19.2%
    2018$3,006 +8.7%$173,100 +13.4%
    2017$2,766 +8.6%$152,600
    2016$2,548 --
    2015$2,548 -15.6%--
    2014$3,018 +58.8%--
    2013$1,900 -9.4%--
    2012$2,097 -10.6%--
    2011$2,346 -8.6%--
    2010$2,566 +32%--
    2009$1,944 +886.8%--
    2008$197 +87.6%--
    2007$105 +556.3%--
    2006$16 --
    Find assessor info on the county website

    Neighborhood: 55390

    Nearby schools

    GreatSchools rating
    Get a cash offer in 3 minutes
    Find out how much your home could sell for in as little as 3 minutes with a no-obligation cash offer.
    Estimated market value
    $362,700
    Get a cash offer in 3 minutes
    Find out how much your home could sell for in as little as 3 minutes with a no-obligation cash offer.
    Estimated market value
    $362,700