Skip main navigation
Off market
  • $576,100

    818 Dove Haven Ln, Melissa, TX 75454

    5beds
    3,404sqft
    SingleFamily
    Built in 2023
    6,600 Square Feet Lot
    $576,100 Zestimate®
    $169/sqft
    $3,474 Estimated rent

    Home value

    $576,100

    $547,000 - $605,000

    $3,474/mo

    Zestimate® history
    Loading
    Loading...

    Owner options

    List your home for rent

    $3,474/mo

    Rent Zestimate®

    Find your next renter with Zillow Rental Manager. Plus, with online applications, you can quickly screen prospective tenants – for free.

    Learn more

    $3,474/mo

    Rent Zestimate®

    Refinance and save

    $3,832/mo

    Est. payment

    Refinancing to a lower rate could help reduce your monthly payments and save thousands over the life of the loan.

    See today's rates

    $3,832/mo

    Est. payment

    Explore your selling options

    Work with a Zillow partner agent

    Leverage their expertise and Zillow's premium Showcase listings to get your home seen by more buyers.

    Get started

    List with your own agent

    Get your home in front of millions of buyers by listing it on Zillow.

    Learn how to do it

    Sell it yourself

    Take full control of how buyers see your home on Zillow by listing For Sale by Owner (FSBO).

    List your home

    What's special

    Covered porchQuick move-in eagleUpgraded additionCovered patioBeautifully illuminated spaceAbundance of windowsBeautiful design finishes

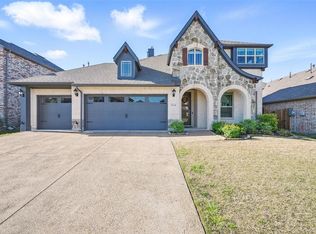
    Welcome home to 818 Dove Haven Lane--2-stories of pure bliss, enhanced with beautiful design finishes including wood-look tile flooring, an abundance of windows, and an open-concept heart of the home. This Quick Move-In Eagle includes 5 bedrooms, a study, 3.5 bathrooms, and 3,404 square feet. The façade of this home is accentuated by textured brick, chocolate-stained shutters, a covered porch, and an 8' mahogany front door with beveled glass detailing.  Step inside where you'll find wood-look tile flooring, mimicking the look of natural wood oak, guiding you from the foyer, into the study, and into the open-concept kitchen, breakfast nook, and family room.  You'll love these added details:  White-painted cabinetry Kitchen island wrapped to match the kitchen door style 2 pot / pan drawers Light granite countertops Decorative gray tile backsplash GE® stainless steel appliances Filtered water faucet and water quality system Great lighting is a must-have in any home--between the boxed-out window in the dining nook, the 3 large windows in the family room, the brushed nickel pendant light above the island, the brushed steel ceiling fan in the family room, plus the upgraded addition of 4 LED can lights, this beautifully illuminated space takes the cake. The back door in the family room leads outside to your covered patio, where you can enjoy a peaceful Saturday morning sipping yo...

    This property is not currently displayed as for sale or rent on Zillow. This may be different from what's on other websites or public sources.

    Facts & features

    Interior

    Bedrooms & bathrooms
    • Bedrooms: 5
    • Bathrooms: 4
    • Full bathrooms: 3
    • 1/2 bathrooms: 1
    Heating
    • Other
    Cooling
    • Central
    Features
    • Flooring: Carpet
    • Has fireplace: Yes
    • Fireplace features: Electric
    Interior area
    • Total interior livable area: 3,404 sqft

    Property

    Parking
    • Total spaces: 2
    • Parking features: Garage - Attached
    Features
    • Exterior features: Brick
    Lot
    • Size: 6,600 Square Feet
    Details
    • Parcel number: R1268800G01901

    Construction

    Type & style
    • Home type: SingleFamily
    Materials
    • Wood
    • Foundation: Slab
    Condition
    • Year built: 2023

    Community & HOA

    HOA
    • Has HOA: Yes
    • HOA fee: $50 monthly
    Location
    • Region: Melissa

    Financial & listing details

    • Price per square foot: $169/sqft
    • Tax assessed value: $549,746
    • Annual tax amount: $10,496

    Price history

    DateEventPrice
    9/13/2023Listing removed--
    Source: M/I Homes Report a problem
    8/14/2023Listed for sale$609,990$179/sqft
    Source: M/I Homes Report a problem
    2/11/2023Listing removed--
    Source: M/I Homes Report a problem
    1/13/2023Price change$609,990-3.6%$179/sqft
    Source: M/I Homes Report a problem
    12/3/2022Price change$632,710-3.1%$186/sqft
    Source: M/I Homes Report a problem
    9/2/2022Price change$652,710+0.8%$192/sqft
    Source: M/I Homes Report a problem
    8/12/2022Listed for sale$647,710$190/sqft
    Source: M/I Homes Report a problem

    Public tax history

    YearProperty taxesTax assessment
    2025$10,496 -9.2%$549,746 -7.8%
    2024$11,564 +124.8%$596,139 +125.1%
    2023$5,145 $264,832
    Find assessor info on the county website

    Neighborhood: 75454

    Nearby schools

    GreatSchools rating
    Schools provided by the listing agent
    • District: Melissa ISD

    Source: The MLS. This data may not be complete. We recommend contacting the local school district to confirm school assignments for this home.

    Get a cash offer in 3 minutes
    Find out how much your home could sell for in as little as 3 minutes with a no-obligation cash offer.
    Estimated market value
    $576,100
    Get a cash offer in 3 minutes
    Find out how much your home could sell for in as little as 3 minutes with a no-obligation cash offer.
    Estimated market value
    $576,100