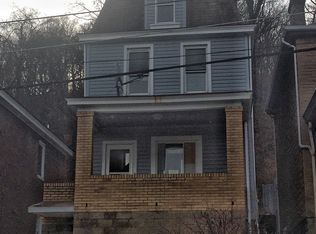
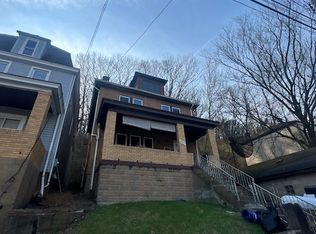
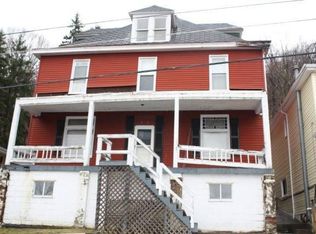
Welcome home to this charming 1920 two-bedroom, one-bath home, offering timeless character and flexible living space. The finished attic provides endless possibilities—it can serve as a cozy TV room, home office, or additional storage.
The spacious primary bedroom features a walk-in closet, while the basement offers abundant storage space. Newer French drains provide added peace of mind by keeping the basement dry.
Enjoy relaxing on the inviting front porch, where you’ll take in beautiful views and stunning sunsets. The partially covered back patio offers plenty of potential for outdoor entertaining or creating your own private retreat. A low-maintenance yard means more time to enjoy your home and less time on upkeep.
Situated in an unbeatable location on a quiet dead end street, this home combines charm, functionality, and convenience. Don’t miss your opportunity to make it yours!
PA Real Estate License - RS335985
Pending
$139,900
818 Doyle Ave, Homestead, PA 15120
2beds
1,064sqft
SingleFamily
Built in 1920
2,500 Square Feet Lot
$-- Zestimate®
$131/sqft
$-- HOA
What's special
Timeless characterFinished atticInviting front porchFlexible living spaceLow-maintenance yardWalk-in closetSpacious primary bedroom
- 51 days
- 101
- 0
Listed by:
Property Owner (412) 519-3367
Facts & features
Interior
Bedrooms & bathrooms
- Bedrooms: 2
- Bathrooms: 1
- Full bathrooms: 1
Heating
- Other
Appliances
- Included: Dishwasher, Dryer, Garbage disposal, Microwave, Range / Oven, Refrigerator
Features
- Flooring: Tile, Carpet, Linoleum / Vinyl
- Basement: Unfinished
Interior area
- Total interior livable area: 1,064 sqft
Property
Parking
- Parking features: None
Features
- Exterior features: Shingle, Brick
- Has view: Yes
- View description: Water
- Has water view: Yes
- Water view: Water
Lot
- Size: 2,500 Square Feet
Details
- Parcel number: 0090P00023000000
Construction
Type & style
- Home type: SingleFamily
Materials
- Roof: Shake / Shingle
Condition
- New construction: No
- Year built: 1920
Community & HOA
Location
- Region: Homestead
Financial & listing details
- Price per square foot: $131/sqft
- Tax assessed value: $35,500
- Annual tax amount: $836
- Date on market: 7/15/2026
- Inclusions: Dishwasher, Wall to Wall Carpet, Window Treatments, Gas Stove, Refrigerator, Washer/Dryer, Disposal, Microwave Oven
Estimated market value
Not available
Estimated sales range
Not available
$1,308/mo
Price history
| Date | Event | Price |
|---|---|---|
| 7/22/2026 | Pending sale | $139,900$131/sqft |
Source: Owner Report a problem | ||
| 7/15/2026 | Listed for sale | $139,900+86.5%$131/sqft |
Source: Owner Report a problem | ||
| 12/20/2023 | Listing removed | -- |
Source: Zillow Rentals Report a problem | ||
| 11/29/2023 | Listed for rent | $1,300$1/sqft |
Source: Zillow Rentals Report a problem | ||
| 11/10/2017 | Sold | $75,000-6.1%$70/sqft |
Source: | ||
| 9/26/2017 | Pending sale | $79,900$75/sqft |
Source: KATHY MCKENNA REALTY #1303358 Report a problem | ||
| 9/21/2017 | Listed for sale | $79,900+6.5%$75/sqft |
Source: KATHY MCKENNA REALTY #1303358 Report a problem | ||
| 4/17/2014 | Sold | $75,000$70/sqft |
Source: Public Record Report a problem | ||
Public tax history
| Year | Property taxes | Tax assessment |
|---|---|---|
| 2025 | $836 +15.9% | $17,500 |
| 2024 | $722 +771.6% | $17,500 |
| 2023 | $83 | $17,500 |
| 2022 | $83 | $17,500 |
| 2021 | $83 +2% | $17,500 |
| 2020 | $81 -2% | $17,500 |
| 2019 | $83 -87% | $17,500 |
| 2018 | $635 +2.1% | $17,500 |
| 2017 | $622 +651.3% | $17,500 |
| 2016 | $83 -85.8% | $17,500 |
| 2015 | $585 +905.6% | $17,500 |
| 2014 | $58 | $17,500 -14.6% |
| 2013 | -- | $20,500 +65.3% |
| 2012 | -- | $12,400 |
| 2011 | -- | $12,400 |
| 2010 | -- | $12,400 |
| 2009 | -- | $12,400 |
| 2008 | -- | $12,400 -54.7% |
| 2007 | -- | $27,400 |
| 2006 | -- | $27,400 +121% |
| 2005 | -- | $12,400 |
| 2004 | -- | $12,400 -54.7% |
| 2003 | -- | $27,400 |
| 2002 | -- | $27,400 |
Find assessor info on the county website
Monthly payment
Est. payment
Payment breakdown
Explore the cost of this home by adjusting the details. Changes won't be saved.Climate risks
Neighborhood: 15120
Nearby schools
Schools provided by the listing agent
- District: Steel Valley
Source: The MLS. This data may not be complete. We recommend contacting the local school district to confirm school assignments for this home.