Skip main navigation
Sold for $390,000
  • $390,000

    818 Dunbarton Dr, North Augusta, SC 29841

    4beds
    2,600sqft
    Single Family Residence
    Built in 1966
    0.39 Acres Lot
    $393,000 Zestimate®
    $150/sqft
    $2,653 Estimated rent

    Home value

    $393,000

    $362,000 - $428,000

    $2,653/mo

    Zestimate® history
    Loading
    Loading...

    Owner options

    List your home for rent

    $2,653/mo

    Rent Zestimate®

    Find your next renter with Zillow Rental Manager. Plus, with online applications, you can quickly screen prospective tenants – for free.

    Learn more

    $2,653/mo

    Rent Zestimate®

    Refinance and save

    $2,365/mo

    Est. payment

    Refinancing to a lower rate could help reduce your monthly payments and save thousands over the life of the loan.

    See today's rates

    $2,365/mo

    Est. payment

    Explore your selling options

    Work with a Zillow partner agent

    Leverage their expertise and Zillow's premium Showcase listings to get your home seen by more buyers.

    Get started

    List with your own agent

    Get your home in front of millions of buyers by listing it on Zillow.

    Learn how to do it

    Sell it yourself

    Take full control of how buyers see your home on Zillow by listing For Sale by Owner (FSBO).

    List your home

    What's special

    Family roomBeautiful countertopsWell appointed eat-in kitchenStainless appliancesFull walk out basementTons of natural lightFormal dining room
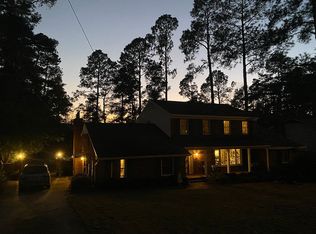
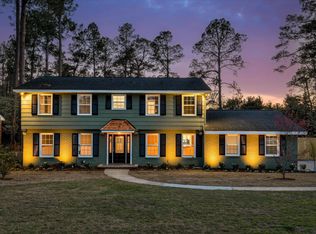
    QUIET CITY LIVING! Right in the heart of one of North Augusta's most desired neighborhoods rests this lovely home! Thoughtful updates and carefully curated style expertly blend together to make this home all that it is! Featuring 4 bedrooms and 3 full baths, 818 Dunbarton has the ability to flexibly mesh to your lifestyle. Situated among the Southern pines, enjoy your view of nature from the front porch or relax on the back deck and admire the sound of the birds and other wildlife. Once you enter the home, you're greeted with tons of natural light, a formal living room, formal dining room, family room and well appointed eat-in kitchen. Gorgeous REAL hardwood floors flowing throughout the entire main level of the dwelling, except for tiled bathrooms, giving the space such an elevated look and comfortable feel. The kitchen features beautiful countertops, stainless appliances, a pantry, eat-in area and sliding doors overlooking the back deck. The main level contains 3 of the bedrooms and 2 of the full baths. The owner suite bath has been updated with a large, custom walk in tile shower, with seat. Downstairs is the full walk out basement and 4th bedroom and full bath. This space can fulfill a variety of uses! Need an extra space for guests with their own entrance? This is it! Equipped with a small kitchenette and plenty of space- possibilities are endless!! Also downstairs is a utility room that can easily be converted to a 5th bedroom if needed. Bring your ideas and watch them come to life! This home has so much to offer, you really have to see it to appreciate it. There has only been one other owner to this home and it was thoughtfully and soundly constructed. You'll know it the minute you walk in the door. Easy access to the North Augusta Greeneway Trail, Hammond Hills also has a community pool. Prime location close to all restaurants, downtown North Augusta, shopping, interstate-20 and Downtown Augusta Hospitals, all just minutes away. Call us, or your agent, today to come see this fantastic piece of real estate!

    Zillow last checked:

    Listing updated:

    Listed by:

    Heather Story 803-645-9732,

    RE/MAX True Advantage

    Bought with:

    Candace Rosbach, SC121049

    Real Broker LLC/Aiken

    Source: Aiken MLS,MLS#: 223303MLS Logo

    Facts & features

    Interior

    Bedrooms & bathrooms
    • Bedrooms: 4
    • Bathrooms: 3
    • Full bathrooms: 3
    Primary bedroom
    • Level: Main
    • Area: 168
    • Dimensions: 14 x 12
    Bedroom 2
    • Level: Main
    • Area: 156
    • Dimensions: 13 x 12
    Bedroom 3
    • Level: Main
    • Area: 156
    • Dimensions: 13 x 12
    Den
    • Level: Main
    • Area: 228
    • Dimensions: 12 x 19
    Dining room
    • Level: Main
    • Area: 120
    • Dimensions: 12 x 10
    Kitchen
    • Level: Main
    • Area: 110
    • Dimensions: 10 x 11
    Living room
    • Level: Main
    • Area: 180
    • Dimensions: 12 x 15
    Other
    • Description: Foyer
    • Level: Main
    • Area: 48
    • Dimensions: 6 x 8
    Other
    • Description: Eat-In Kitchen
    • Level: Main
    • Area: 70
    • Dimensions: 7 x 10
    Other
    • Description: Basement Room
    • Level: Main
    • Area: 810
    • Dimensions: 30 x 27
    Heating
    • See Remarks
    Cooling
    • See Remarks, Central Air
    Appliances
    • Included: Microwave, Range, Dishwasher
    Features
    • See Remarks, Ceiling Fan(s), Pantry, Eat-in Kitchen
    • Flooring: Carpet, Ceramic Tile, Hardwood
    • Basement: See Remarks
    • Has fireplace: No
    Interior area
    • Total structure area: 2,600
    • Total interior livable area: 2,600 sqft
    • Finished area above ground: 2,600
    • Finished area below ground: 0

    Property

    Parking
    • Total spaces: 2
    • Parking features: Carport, Driveway
    • Carport spaces: 2
    • Has uncovered spaces: Yes
    Features
    • Levels: One and One Half
    • Patio & porch: Deck, Porch
    • Exterior features: See Remarks
    • Pool features: None
    • Fencing: Fenced
    Lot
    • Size: 0.39 Acres
    • Features: See Remarks, Landscaped
    Details
    • Additional structures: None
    • Parcel number: 0021606040
    • Special conditions: Standard
    • Horse amenities: None

    Construction

    Type & style
    • Home type: SingleFamily
    • Architectural style: Ranch
    • Property subtype: Single Family Residence
    Materials
    • Brick
    • Foundation: See Remarks
    • Roof: Composition
    Condition
    • New construction: No
    • Year built: 1966

    Utilities & green energy

    • Sewer: Public Sewer
    • Water: Public

    Community & HOA

    Community
    • Features: See Remarks
    • Subdivision: Hammond Hills
    HOA
    • Has HOA: No
    Location
    • Region: North Augusta

    Financial & listing details

    • Price per square foot: $150/sqft
    • Tax assessed value: $197,130
    • Annual tax amount: $590
    • Date on market: 5/7/2026
    • Cumulative days on market: 46 days
    • Listing terms: Contract
    • Road surface type: Asphalt

    Price history

    DateEventPrice
    6/22/2026Sold$390,000-1.3%$150/sqft
    Source: Aiken MLS #223303 Report a problem
    5/12/2026Pending sale$395,000$152/sqft
    Source: Hive MLS #98257377 Report a problem
    5/7/2026Listed for sale$395,000+119.4%$152/sqft
    Source: Hive MLS #555660 Report a problem
    7/13/2018Sold$180,000$69/sqft
    Source: Public Record Report a problem

    Public tax history

    YearProperty taxesTax assessment
    2025$590 $7,890
    2024$590 -0.2%$7,890
    2023$591 +2.8%$7,890
    2022$575 -0.2%$7,890
    2021$576 +11.7%$7,890 +9.6%
    2020$516 $7,200
    2019-- $7,200 +11.8%
    2018$441 $6,440
    2017$441 +5.2%--
    2016$420 --
    2015$420 +18.1%--
    2014$355 --
    2013$355 --
    2011-- --
    2009-- --
    2007-- --
    2006-- --
    2004-- $4,240
    2002-- $4,240 +1.7%
    2000-- $4,170
    Find assessor info on the county website

    Neighborhood: 29841

    Nearby schools

    GreatSchools rating
    Schools provided by the listing agent
    • Elementary: Hammond Hill
    • Middle: Paul Knox
    • High: N Augusta

    Source: Aiken MLS. This data may not be complete. We recommend contacting the local school district to confirm school assignments for this home.

    Sell for more on Zillow
    Get a Zillow Showcase℠ listing at no additional cost and you could sell for .
    $393,000
    2% more
    +$7,860
    With Zillow Showcase(estimated)
    $400,860
    Sell for more on Zillow
    Get a Zillow Showcase℠ listing at no additional cost and you could sell for .
    $393,000
    2% more
    +$7,860
    With Zillow Showcase(estimated)
    $400,860