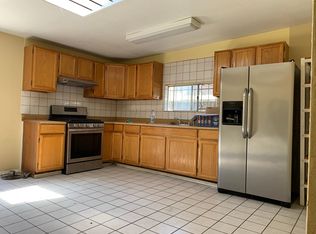
818 E18th Street brings classic Oakland character, flexible multi-unit living, and rare usable space into one interesting property. From the street, the home has that unmistakable old-Oakland Victorian presence, the kind of charm you do not see replicated in newer construction. Inside, the property is laid out with two main residential units plus a ground-level flex space behind the garage, giving the next owner ways to use, occupy, or explore its potential. The upper unit, 816, is a bright 2-bedroom, 1-bath residence with durable white oak finish hard-flooring, clean countertops, honeycomb tile backsplash, stainless steel stove, bistro-style hood, wood floating shelves, and an eat-in kitchen counter. One bedroom opens to a large private balcony with stairs down to the shared backyard, creating great indoor-outdoor flow. The bathroom feels fresh and bright with windows, a newer vanity, newer tub, and white tile. This unit also features a finished attic area, ideal for storage, creative use, or flex space. The main unit, 818, is where the property opens up. This spacious 4-bedroom, 2-bath layout features warm honey-brown hard-surface flooring throughout, two full bathrooms, and a bright kitchen with stainless steel appliances, dishwasher, exhaust fan, clean countertops, and a slab-style backsplash from counter to cabinet. One bathroom includes a standing shower, while the other offers a tub with shower. This unit also has direct access to the backyard and its own patio platform with washer/dryer access. Behind the garage, the ground-level flex space adds another layer of possibility. Currently configured with multiple rooms, two bathrooms, a kitchenette-style area with cabinetry, counters, and dining nook, this space offers flexibility for storage, creative use, work-from-home needs, hobby space, or owner-directed possibilities. Buyers are encouraged to verify permitted use, square footage, and potential with the City of Oakland. Outdoor space ties everything together with a communal backyard, balcony access from the upper unit, direct yard access from the main unit, and garage/storage possibilities. Each living area has access to its own laundry setup or dedicated laundry area, making the property more functional for multi-unit living. 818 E18th Street is not your cookie-cutter Oakland property. It has character, scale, income potential, and flexible spaces that make it worth a closer look for buyers who understand the value of a property with option
Pending
$499,000
818 E 18th St, Oakland, CA 94606
10beds
5baths
2,708sqft
:
Get pre-qualified$3,425/mo
Multi Family, Triplex
Built in 1895
-- sqft lot
$-- Zestimate®
$184/sqft
$-- HOA
What's special
Bistro-style hoodCommunal backyardHoneycomb tile backsplashStanding showerStainless steel stoveWood floating shelvesTub with shower
- 36 days |
- 3,026 |
- 180 |
Zillow last checked:
Listing updated:
Listed by:
Peter Ly DRE #02129954 hello@peterlyagent.com,
Exp Realty Of California, Inc,
Dewey Vuong DRE #02051202 510-325-6881,
Exp Realty Of California, Inc
Source: Bay East AOR,MLS#: 41138666
Facts & features
Interior
Bedrooms & bathrooms
- Bedrooms: 10
- Bathrooms: 5
Heating
- Other
Cooling
- No Air Conditioning
Features
- Storage
- Flooring: Tile, Vinyl, Carpet
- Basement: None
Interior area
- Total structure area: 2,708
- Total interior livable area: 2,708 sqft
Property
Parking
- Parking features: Attached
- Has attached garage: Yes
Features
- Patio & porch: Balcony/Patio
- Fencing: Fenced
Lot
- Size: 2,500 Square Feet
- Features: Level, Rectangular Lot, Back Yard
Details
- Parcel number: 2123412
- Special conditions: Standard
- Other equipment: Other
Construction
Type & style
- Home type: MultiFamily
- Property subtype: Multi Family, Triplex
- Attached to another structure: Yes
Materials
- Stucco
- Roof: Other
Condition
- Year built: 1895
Utilities & green energy
- Sewer: Public Sewer
- Water: Public
Community & HOA
Community
- Subdivision: Clinton
HOA
- Has HOA: No
Location
- Region: Oakland
Financial & listing details
- Price per square foot: $184/sqft
- Tax assessed value: $482,705
- Price range: $499K - $499K
- Date on market: 6/17/2026
- Listing agreement: Excl Right
- Listing terms: Cash,Conventional
- Lease term: None
- Tenant pays: Other
Estimated market value
Not available
Estimated sales range
Not available
$2,451/mo
Price history
| Date | Event | Price |
|---|---|---|
| 7/3/2026 | Pending sale | $499,000$184/sqft |
Source:  Bay East AOR #41138666 Report a problem Bay East AOR #41138666 Report a problem | ||
| 6/17/2026 | Listed for sale | $499,000$184/sqft |
Source: Bay East AOR #41138666 Report a problem | ||
| 3/10/2025 | Listing removed | $2,500$1/sqft |
Source: Zillow Rentals Report a problem | ||
| 2/19/2025 | Price change | $2,500-7.2%$1/sqft |
Source: Zillow Rentals Report a problem | ||
| 1/27/2025 | Price change | $2,695-3.8%$1/sqft |
Source: Zillow Rentals Report a problem | ||
| 11/20/2024 | Listed for rent | $2,800$1/sqft |
Source: Zillow Rentals Report a problem | ||
Public tax history
| Year | Property taxes | Tax assessment |
|---|---|---|
| 2025 | -- | $482,705 +2% |
| 2024 | $8,975 -3.2% | $473,243 +2% |
| 2023 | $9,272 +4.8% | $463,964 +2% |
| 2022 | $8,847 +7.9% | $454,870 +2% |
| 2021 | $8,200 +1.2% | $445,951 +1% |
| 2020 | $8,103 +6.2% | $441,380 +2% |
| 2019 | $7,629 +7.3% | $432,727 +2% |
| 2018 | $7,107 | $424,245 +2% |
| 2017 | $7,107 +3.7% | $415,928 +2% |
| 2016 | $6,853 +0.6% | $407,774 +1.5% |
| 2015 | $6,812 +6.4% | $401,653 +14.8% |
| 2014 | $6,404 | $350,000 |
| 2013 | -- | $350,000 +16.7% |
| 2012 | -- | $300,000 -4.8% |
| 2011 | -- | $315,000 +6.8% |
| 2010 | -- | $295,000 -21.3% |
| 2009 | -- | $374,867 +2% |
| 2008 | -- | $367,517 +2% |
| 2007 | -- | $360,311 +83.2% |
| 2006 | -- | $196,688 +2% |
| 2005 | -- | $192,832 +2% |
| 2004 | -- | $189,053 +1.9% |
| 2003 | -- | $185,589 +2% |
| 2002 | -- | $181,949 +2% |
| 2001 | $2,967 | $178,381 |
Find assessor info on the county website
Monthly payment
Est. payment
Payment breakdown
Explore the cost of this home by adjusting the details. Changes won't be saved.Climate risks
Neighborhood: Clinton
Nearby schools
GreatSchools rating
- 7/10Franklin Elementary SchoolGrades: K-5Distance: 0.2 mi
- 3/10Roosevelt Middle SchoolGrades: 6-8Distance: 0.7 mi
- 4/10Oakland High SchoolGrades: 9-12Distance: 0.8 mi
- $724,0005 bd3 ba2k sqft826 E 18th St, Oakland, CA 94606Off Market
- $767,6003 bd2 ba1.5k sqft830 E 18th St, Oakland, CA 94606Off Market

- $--2 bd1 ba800 sqft830 E 18th St #B, Oakland, CA 94606Off Market
- $843,6002 bd1 ba900 sqft802 E 18th St, Oakland, CA 94606Off Market
- $--2 bd1 ba900 sqft802 E 18th St APT 2, Oakland, CA 94606Off Market
- $--2 bd1 ba-- sqft802 E 18th St APT 4, Oakland, CA 94606Off Market
- $817,5004 bd2 ba2.1k sqft1816 8th Ave, Oakland, CA 94606Off Market
- $875,0003 bd2 ba1.4k sqft1806 8th Ave, Oakland, CA 94606Sold
A local agent can set up tours, give advice and negotiate with sellers.
Similar homes
- $695,0009 bd5 ba2.6k sqft2051 23rd Ave, Oakland, CA 94606For Sale
 MLS ID #41140654, Connor McGarty. Bay East AOR
 - $675,0007 bd4 ba2.4k sqft2531 E 11th St, Oakland, CA 94601For Sale
 MLS ID #41137962, Victoria Camarena. bridgeMLS/CCAR/Bay East AOR
 - $745,0009 bd5 ba3.1k sqft2714 79th Ave, Oakland, CA 94605For Sale
 MLS ID #41120236, Varnell Owens. bridgeMLS/CCAR/Bay East AOR
 - $725,0009 bd4 ba1.8k sqft607-607B Verde Ave, Richmond, CA 94801For Sale
 MLS ID #426138485, Martin A. Leon DRE #01976417, Harper Real Estate. SFAR
Local buyer's agents are ready to help
