Skip main navigation
Off market
  • $701,200

    818 E 29th St, Houston, TX 77009

    3beds
    2,130sqft
    SingleFamily
    Built in 2005
    5,998 Square Feet Lot
    $701,200 Zestimate®
    $329/sqft
    $2,522 Estimated rent

    Home value

    $701,200

    $659,000 - $743,000

    $2,522/mo

    Zestimate® history
    Loading
    Loading...

    Owner options

    List your home for rent

    $2,522/mo

    Rent Zestimate®

    Find your next renter with Zillow Rental Manager. Plus, with online applications, you can quickly screen prospective tenants – for free.

    Learn more

    $2,522/mo

    Rent Zestimate®

    Refinance and save

    $4,671/mo

    Est. payment

    Refinancing to a lower rate could help reduce your monthly payments and save thousands over the life of the loan.

    See today's rates

    $4,671/mo

    Est. payment

    Explore your selling options

    Work with a Zillow partner agent

    Leverage their expertise and Zillow's premium Showcase listings to get your home seen by more buyers.

    Get started

    List with your own agent

    Get your home in front of millions of buyers by listing it on Zillow.

    Learn how to do it

    Sell it yourself

    Take full control of how buyers see your home on Zillow by listing For Sale by Owner (FSBO).

    List your home

    What's special

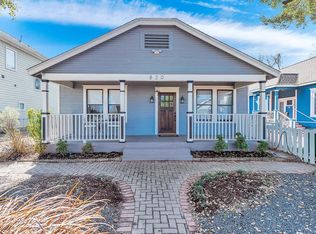
    Spectacular custom-built home in Sunset Heights! The main home includes 3BR/2BA and a loft over the garage offers owners the flexibility to be used as a 4th BR, home office, game room, or gym. The enormous living room boasts gorgeous stained glass windows and a separate wall of windows that allow for an abundance of light. It is the perfect place to entertain guests! Each of the 3 bedrooms in the main home includes ample closet and storage space. Both secondary bedrooms boast large closets and are separated by a jack-and-jill bathroom. There is wood & tile flooring throughout the home, and a central vacuum system makes cleaning the floors even easier. In addition to the long driveway, there is additional parking for guests at the entrance. The garage features doors in the front and back for added convenience when working outside. Also, owners can take advantage of the alley access at the back of the property. Convenient access to 610 & 45 - Call Today!

    This property is off market, which means it's not currently listed for sale or rent on Zillow. This may be different from what's available on other websites or public sources.

    Facts & features

    Interior

    Bedrooms & bathrooms
    • Bedrooms: 3
    • Bathrooms: 2
    • Full bathrooms: 2
    Heating
    • Other, Gas
    Cooling
    • Central
    Appliances
    • Included: Dishwasher, Garbage disposal, Microwave, Trash compactor
    • Laundry: Washer Hookup, Electric Dryer Hookup, Gas Dryer Hookup
    Features
    • Central Vacuum, Walk-In Closet(s), High Ceilings, All Bedrooms Down, Primary Bed - 1st Floor, Countertops(Granite)
    • Flooring: Tile, Hardwood
    • Windows: Drapes/Curtains/Window Cover
    • Has fireplace: Yes
    • Fireplace features: Gas, Gas Log
    Interior area
    • Structure area source: Appraisal District
    • Total interior livable area: 2,130 sqft

    Property

    Parking
    • Total spaces: 1
    • Parking features: Garage - Detached
    Features
    • Patio & porch: Porch
    • Exterior features: Wood, Cement / Concrete
    • Has spa: Yes
    • Spa features: Bath
    • Fencing: Full
    Lot
    • Size: 5,998 sqft
    • Features: Cleared, 0 Up To 1/4 Acre
    Details
    • Additional structures: Detached Gar Apt /Quarters
    • Parcel number: 0350750090009

    Construction

    Type & style
    • Home type: SingleFamily
    • Architectural style: Victorian, Other
    Materials
    • Frame
    • Foundation: Crawl/Raised
    • Roof: Composition
    Condition
    • Year built: 2005

    Utilities & green energy

    • Sewer: Public Sewer
    • Water: Public
    Green energy
    • Energy efficient items: Thermostat

    Community & neighborhood

    Security
    • Security features: Fire Alarm
    Location
    • Region: Houston

    Other

    Other facts
    • Flooring: Wood, Tile
    • Sewer: Public Sewer
    • WaterSource: Public
    • Appliances: Dishwasher, Disposal, Trash Compactor, Electric Cooktop, Electric Oven, Microwave
    • FireplaceYN: true
    • GarageYN: true
    • SpaYN: true
    • HeatingYN: true
    • CoolingYN: true
    • Heating: Natural Gas
    • FireplaceFeatures: Gas, Gas Log
    • FireplacesTotal: 1
    • RoomsTotal: 7
    • ConstructionMaterials: Wood Siding, Cement Siding, Batts Insulation
    • Roof: Composition
    • ArchitecturalStyle: Victorian, Other
    • BedroomsPossible: 4
    • ParkingFeatures: Driveway Gate, Double-Wide Driveway, Auto Driveway Gate, Detached, Garage Door Opener
    • DirectionFaces: North
    • CoveredSpaces: 1
    • PublicSurveySection: 1
    • GreenEnergyEfficient: Thermostat
    • InteriorFeatures: Central Vacuum, Walk-In Closet(s), High Ceilings, All Bedrooms Down, Primary Bed - 1st Floor, Countertops(Granite)
    • LotFeatures: Cleared, 0 Up To 1/4 Acre
    • PatioAndPorchFeatures: Porch
    • LaundryFeatures: Washer Hookup, Electric Dryer Hookup, Gas Dryer Hookup
    • SecurityFeatures: Fire Alarm
    • Cooling: Ceiling Fan(s), Electric
    • Fencing: Full
    • RoomMasterBathroomFeatures: Double Vanity, Primary Bath + Separate Shower, Whirlpool/Jetted Tub
    • SpaFeatures: Bath
    • RoadSurfaceType: Asphalt
    • MlsStatus: Pending
    • TaxAnnualAmount: 11889
    • BuildingAreaSource: Appraisal District
    • LotSizeSource: Appraisal District
    • YearBuiltSource: Appraisal District
    • WindowFeatures: Drapes/Curtains/Window Cover
    • OtherStructures: Detached Gar Apt /Quarters
    • FoundationDetails: Block & Beam
    • MapCoordinate: 453N
    • Exclusions: Mirror In Secondary Bathroom
    • Road surface type: Asphalt

    Price history

    DateEventPrice
    9/20/2022Listing removed--
    Source: HAR #94949645 Report a problem
    9/17/2022Listed for sale$675,000+20.5%$317/sqft
    Source: HAR #94949645 Report a problem
    3/10/2021Sold--
    Source: Agent Provided Report a problem
    1/13/2021Pending sale$560,000$263/sqft
    Source: Realty Associates #19673713 Report a problem
    12/26/2020Price change$560,000-5.9%$263/sqft
    Source: Realty Associates #19673713 Report a problem
    11/28/2020Price change$595,000-2.5%$279/sqft
    Source: Realty Associates #19673713 Report a problem
    11/9/2020Price change$610,000-2.4%$286/sqft
    Source: Realty Associates #19673713 Report a problem
    10/23/2020Listed for sale$625,000+42.4%$293/sqft
    Source: Realty Associates #19673713 Report a problem
    8/30/2019Listing removed$439,000$206/sqft
    Source: Greenwood King Properties #50745676 Report a problem
    7/22/2019Pending sale$439,000$206/sqft
    Source: Greenwood King Properties #50745676 Report a problem
    7/10/2019Price change$439,000-1.1%$206/sqft
    Source: Greenwood King Properties #50745676 Report a problem
    6/20/2019Price change$444,000-1.3%$208/sqft
    Source: Greenwood King Properties #50745676 Report a problem
    5/13/2019Price change$450,000-3.2%$211/sqft
    Source: Greenwood King Properties #50745676 Report a problem
    4/1/2019Listed for sale$465,000$218/sqft
    Source: Greenwood King Properties #50745676 Report a problem
    3/9/2018Listing removed$465,000$218/sqft
    Source: Sky Real Estate Professionals #80876590 Report a problem
    2/9/2018Listed for sale$465,000$218/sqft
    Source: Sky Real Estate Professionals #80876590 Report a problem

    Public tax history

    YearProperty taxesTax assessment
    2025$5,832 -4.7%$730,595 +6%
    2024$6,119 +9%$689,463 -4.9%
    2023$5,613 -13.4%$725,282 +29.5%
    2022$6,480 $560,000 +1.7%
    2021-- $550,664 +8.2%
    2020$9,510 +2.8%$508,843 -3.3%
    2019$9,252 +7.2%$526,291 +17.9%
    2018$8,633 $446,339
    2017$8,633 +10.3%$446,339 +11.6%
    2016$7,828 +4.6%$399,896
    2015$7,483 $399,896 +7.9%
    2014$7,483 $370,670 +19.4%
    2013-- $310,317
    2012-- $310,317
    2011-- $310,317
    2010-- $310,317
    2009-- $310,317 +3.8%
    2007-- $299,069
    2006-- --
    2005-- --

    Find assessor info on the county website

    Neighborhood: Greater Heights

    Nearby schools

    GreatSchools rating
    Schools provided by the listing agent
    • District: 27 - Houston

    Source: The MLS. This data may not be complete. We recommend contacting the local school district to confirm school assignments for this home.

    Get a cash offer in 3 minutes
    Find out how much your home could sell for in as little as 3 minutes with a no-obligation cash offer.
    Estimated market value
    $701,200
    Get a cash offer in 3 minutes
    Find out how much your home could sell for in as little as 3 minutes with a no-obligation cash offer.
    Estimated market value
    $701,200