Cute home with 2 bedrooms and 2 bathrooms with approximately 1,266 sq ft of living space. The kitchen and dining are are open concept. There is a breakfast nook and a formal dining room. A bay window with pretty stain glass windows in the dining. Nice size living room that you can step out onto the covered porch. Large master bedroom with french doors that open to a covered back porch and large walk-in closet. The master bathroom has a single vanity with a soaking tub and stain glass windows. There is a 1 car carport offering cover for vehicle. In the backyard, there is a nice size building that has been used as a studio or could be used as an office or easily finished out as an efficiency apartment. It is approximately 396 sq ft. Attached to the studio is a storage room. This property has access to it in the front and in the back. Several trees offering shade on this lot that is 74'x150'. It is conveniently located to the Wellness Center and the Clinic & Hospital.
Sold
Price Unknown
818 E Boynton St, Hamilton, TX 76531
2beds
1,266sqft
Single Family Residence
Built in 1930
10,497 Square Feet Lot
$144,300 Zestimate®
$--/sqft
$1,220 Estimated rent
Home value
$144,300
$126,000 - $165,000
$1,220/mo
Zestimate® history
Owner options
List your home for rent
$1,220/mo
Rent Zestimate®
Find your next renter with Zillow Rental Manager. Plus, with online applications, you can quickly screen prospective tenants – for free.
$1,220/mo
Rent Zestimate®
Refinance and save
Refinancing to a lower rate could help reduce your monthly payments and save thousands over the life of the loan.
Explore your selling options
Work with a Zillow partner agent
Leverage their expertise and Zillow's premium Showcase listings to get your home seen by more buyers.
Get startedList with your own agent
Get your home in front of millions of buyers by listing it on Zillow.
Learn how to do itSell it yourself
Take full control of how buyers see your home on Zillow by listing For Sale by Owner (FSBO).
List your homeWhat's special
Zillow last checked:
Listing updated:
Listed by:
Dena Mcgregor 254-386-8464,
MCGREGOR REAL ESTATE 254-386-8464
Bought with:
Le Ette Christian
CHRISTIAN REALTY
Source: NTREIS,MLS#: 20628682
Facts & features
Interior
Bedrooms & bathrooms
- Bedrooms: 2
- Bathrooms: 2
- Full bathrooms: 2
Primary bedroom
- Level: First
- Dimensions: 0 x 0
Living room
- Level: First
- Dimensions: 0 x 0
Heating
- Central
Cooling
- Central Air
Appliances
- Included: Dishwasher, Electric Oven, Electric Range, Gas Water Heater
- Laundry: Washer Hookup, Electric Dryer Hookup, In Hall
Features
- High Speed Internet, Cable TV
- Flooring: Carpet, Vinyl
- Has basement: No
- Has fireplace: No
Interior area
- Total interior livable area: 1,266 sqft
Property
Parking
- Total spaces: 1
- Parking features: Attached Carport, Driveway, On Street
- Carport spaces: 1
- Has uncovered spaces: Yes
Features
- Levels: One
- Stories: 1
- Patio & porch: Covered
- Exterior features: Storage
- Pool features: None
Lot
- Size: 10,497 Square Feet
- Dimensions: 75 x 140
- Features: Subdivision, Few Trees
Details
- Parcel number: 14966
Construction
Type & style
- Home type: SingleFamily
- Architectural style: Detached
- Property subtype: Single Family Residence
Materials
- Foundation: Pillar/Post/Pier
- Roof: Shingle
Condition
- Year built: 1930
Utilities & green energy
- Sewer: Public Sewer
- Water: Public
- Utilities for property: Electricity Connected, Natural Gas Available, Sewer Available, Separate Meters, Water Available, Cable Available
Community & HOA
Community
- Subdivision: Durham Heights
HOA
- Has HOA: No
Location
- Region: Hamilton
Financial & listing details
- Tax assessed value: $134,230
- Annual tax amount: $2,612
- Date on market: 6/13/2024
- Cumulative days on market: 18 days
- Listing terms: Cash,Conventional
- Electric utility on property: Yes
Price history
| Date | Event | Price |
|---|---|---|
| 8/2/2024 | Sold | -- |
Source: NTREIS #20628682 Report a problem | ||
| 6/18/2024 | Pending sale | $150,000$118/sqft |
Source: NTREIS #20628682 Report a problem | ||
| 5/28/2024 | Listed for sale | $150,000$118/sqft |
Source: NTREIS #20628682 Report a problem | ||
| 4/26/2024 | Listing removed | $150,000-11.7%$118/sqft |
Source: My State MLS #11228490 Report a problem | ||
| 3/4/2024 | Price change | $169,900-8.2%$134/sqft |
Source: My State MLS #11228490 Report a problem | ||
| 12/25/2023 | Price change | $185,000-7%$146/sqft |
Source: My State MLS #11228490 Report a problem | ||
| 12/6/2023 | Listed for sale | $199,000$157/sqft |
Source: My State MLS #11228490 Report a problem | ||
Public tax history
| Year | Property taxes | Tax assessment |
|---|---|---|
| 2025 | $2,612 | $134,230 +46.8% |
| 2024 | -- | $91,444 +10% |
| 2023 | -- | $83,131 +10% |
| 2022 | -- | $75,574 +10% |
| 2021 | -- | $68,704 +10% |
| 2020 | -- | $62,458 +5.9% |
| 2018 | -- | $58,970 |
| 2017 | -- | $58,970 |
| 2016 | -- | $58,970 |
| 2015 | -- | $58,970 |
| 2014 | -- | $58,970 |
| 2013 | -- | $58,970 +0.4% |
| 2012 | -- | $58,760 |
| 2011 | -- | $58,760 +0.7% |
| 2010 | -- | $58,330 -0.3% |
| 2009 | -- | $58,510 |
| 2008 | -- | $58,510 +20% |
| 2007 | -- | $48,740 |
Find assessor info on the county website
Neighborhood: 76531
Nearby homes
- $128,760-- bd1 ba2.6k sqft814 E Boynton St, Hamilton, TX 76531Off Market
- $97,8303 bd2 ba1.8k sqft822 E Boynton St, Hamilton, TX 76531Off Market

- $238,9003 bd3 ba1.9k sqft902 E Boynton St, Hamilton, TX 76531Off Market
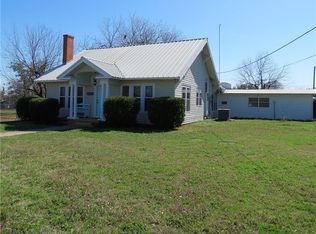
- $170,0002 bd2 ba1.3k sqft817 E Boynton St, Hamilton, TX 76531Off Market
- $112,900-- bd1 ba1.5k sqft805 E Ross St, Hamilton, TX 76531Off Market
- $147,200-- bd1 ba1.2k sqft815 E Boynton St, Hamilton, TX 76531Off Market
- $176,400-- bd2 ba1.6k sqft815 E Ross St, Hamilton, TX 76531Off Market
- $757,400-- bd-- ba9k sqft801 E Ross St, Hamilton, TX 76531Off Market
Nearby schools
GreatSchools rating
- 6/10Ann Whitney Elementary SchoolGrades: PK-5Distance: 0.9 mi
- 7/10Hamilton Junior High SchoolGrades: 6-8Distance: 0.8 mi
- 7/10Hamilton High SchoolGrades: 9-12Distance: 0.9 mi
Schools provided by the listing agent
- Elementary: Ann Whitney
- High: Hamilton
- District: Hamilton ISD
Source: NTREIS. This data may not be complete. We recommend contacting the local school district to confirm school assignments for this home.
- Texas
- Hamilton County
- Hamilton
- 76531
- 818 E Boynton St
