Skip main navigation
Sold for $280,000
  • $280,000

    818 E Cross St, Ypsilanti, MI 48198

    3beds
    2,142sqft
    Single Family Residence
    Built in 1950
    10,018 Square Feet Lot
    $280,100 Zestimate®
    $131/sqft
    $2,429 Estimated rent

    Home value

    $280,100

    $266,000 - $294,000

    $2,429/mo

    Zestimate® history
    Loading
    Loading...

    Owner options

    List your home for rent

    $2,429/mo

    Rent Zestimate®

    Find your next renter with Zillow Rental Manager. Plus, with online applications, you can quickly screen prospective tenants – for free.

    Learn more

    $2,429/mo

    Rent Zestimate®

    Refinance and save

    $1,955/mo

    Est. payment

    Refinancing to a lower rate could help reduce your monthly payments and save thousands over the life of the loan.

    See today's rates

    $1,955/mo

    Est. payment

    Explore your selling options

    Work with a Zillow partner agent

    Leverage their expertise and Zillow's premium Showcase listings to get your home seen by more buyers.

    Get started

    List with your own agent

    Get your home in front of millions of buyers by listing it on Zillow.

    Learn how to do it

    Sell it yourself

    Take full control of how buyers see your home on Zillow by listing For Sale by Owner (FSBO).

    List your home

    What's special

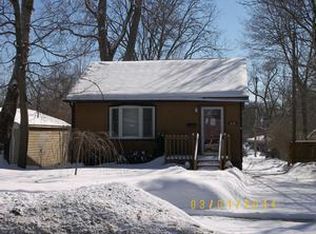
    818 E Cross St offers one of those Ypsilanti locations where your weekend plans can start without much planning at all. Depot Town, Eastern Michigan University, Frog Island Park, Riverside Park and the Border-to-Border Trail are all nearby, along with local favorites like Aubree’s, Sidetrack and Maiz. Whether the day calls for dinner out, a walk along the river or wandering around Depot Town because staying home sounded less interesting, there is plenty close by. Inside, this 3-bedroom, 2-bath home pairs a comfortable layout with a long list of meaningful updates. The remodeled kitchen was completed in 2022 and offers plenty of cabinetry, counter space and room for dining, while the living room provides an inviting place to settle in. One of the standout spaces is the large office, remodeled in 2023, giving you a dedicated place for work, hobbies or the inevitable collection of things that deserves its own room. The partially finished basement adds even more usable living space with room for a recreation area, home gym, media setup or whatever you have been trying to stop squeezing into the upstairs. A B-Dry basement system adds another practical upgrade, while the large detached garage provides plenty of room for vehicles, storage and projects. Major improvements include furnace and A/C in 2016, windows with custom blinds in 2017, gutters with guards in 2019, a full house roof replacement in 2020, kitchen remodel in 2022, office remodel and garage roof in 2023, and a new water heater in 2026. Outside, the spacious yard offers plenty of room to relax, garden, entertain or simply enjoy having some extra breathing room. Updated where it matters, more space than you might expect, and positioned close to some of the best parts of Ypsilanti.

    Zillow last checked:

    Listing updated:

    Listed by:

    William Smith 734-846-7277,

    Redefine Real Estate

    Bought with:

    Stacie Dugas, 6501326253

    The Charles Reinhart Co

    Source: Realcomp II,MLS#: 20261072031MLS Logo

    Facts & features

    Interior

    Bedrooms & bathrooms
    • Bedrooms: 3
    • Bathrooms: 2
    • Full bathrooms: 2
    Primary bedroom
    • Level: Entry
    • Area: 143
    • Dimensions: 13 X 11
    Bedroom
    • Level: Entry
    • Area: 80
    • Dimensions: 8 X 10
    Bedroom
    • Level: Entry
    • Area: 80
    • Dimensions: 8 X 10
    Other
    • Level: Entry
    • Area: 91
    • Dimensions: 13 X 7
    Other
    • Level: Basement
    • Area: 50
    • Dimensions: 5 X 10
    Bonus room
    • Level: Basement
    • Area: 612
    • Dimensions: 17 X 36
    Flex room
    • Level: Entry
    • Area: 180
    • Dimensions: 18 X 10
    Kitchen
    • Level: Entry
    • Area: 195
    • Dimensions: 13 X 15
    Laundry
    • Level: Basement
    • Area: 198
    • Dimensions: 9 X 22
    Living room
    • Level: Entry
    • Area: 156
    • Dimensions: 12 X 13
    Heating
    • Forced Air, Natural Gas
    Cooling
    • Central Air
    Features
    • Basement: Partially Finished
    • Has fireplace: No
    Interior area
    • Total interior livable area: 2,142 sqft
    • Finished area above ground: 1,154
    • Finished area below ground: 988

    Property

    Parking
    • Total spaces: 2.5
    • Parking features: Twoand Half Car Garage, Detached
    • Garage spaces: 2.5
    Features
    • Levels: One
    • Stories: 1
    • Entry location: GroundLevelwSteps
    • Patio & porch: Patio, Porch
    • Pool features: None
    • Fencing: Back Yard
    Lot
    • Size: 10,018 Square Feet
    • Dimensions: 50 x 198
    Details
    • Parcel number: K01110205012
    • Special conditions: Short Sale No,Standard

    Construction

    Type & style
    • Home type: SingleFamily
    • Architectural style: Ranch
    • Property subtype: Single Family Residence
    Materials
    • Vinyl Siding
    • Foundation: Basement, Block
    • Roof: Asphalt
    Condition
    • New construction: No
    • Year built: 1950
    • Major remodel year: 2020
    Details
    • Warranty included: Yes

    Utilities & green energy

    • Sewer: Public Sewer
    • Water: Public

    Community & HOA

    Community
    • Features: Sidewalks
    HOA
    • Has HOA: No
    Location
    • Region: Ypsilanti

    Financial & listing details

    • Price per square foot: $131/sqft
    • Tax assessed value: $47,143
    • Annual tax amount: $2,282
    • Date on market: 9/10/2026
    • Cumulative days on market: 3 days
    • Listing agreement: Exclusive Right To Sell
    • Listing terms: Cash,Conventional,FHA,Va Loan

    Price history

    DateEventPrice
    9/28/2026Sold$280,000+7.7%$131/sqft
    Source: Realcomp II #20261072031 Report a problem
    9/13/2026Pending sale$259,900$121/sqft
    Source: Realcomp II #20261072031 Report a problem
    9/10/2026Listed for sale$259,900+233.2%$121/sqft
    Source: Realcomp II #20261072031 Report a problem
    7/25/1995Sold$78,000$36/sqft
    Source: Public Record Report a problem

    Public tax history

    YearProperty taxesTax assessment
    2026$2,202 +2.1%$107,700 +14.5%
    2025$2,157 $94,100 +7.9%
    2024-- $87,200 +4.4%
    2023-- $83,500 +12.5%
    2022-- $74,200 +18.5%
    2021-- $62,600 +8.5%
    2020-- $57,700 +7.1%
    2019-- $53,900 +23.6%
    2018-- $43,600 -1.8%
    2017$1,702 $44,400 +23.8%
    2016$1,702 +7.6%$35,870 +0.3%
    2015$1,582 $35,763 -28.2%
    2014$1,582 $49,800
    2013$1,582 $49,800 -0.2%
    2012-- $49,900 -4.8%
    2011-- $52,400 -5.9%
    2010-- $55,700 -7.3%
    2009-- $60,100 -7.8%
    2008-- $65,184 +2.3%
    2007-- $63,719 -13%
    2005-- $73,200 +4.9%
    2004-- $69,800 +2.5%
    2003-- $68,100 +21.6%
    2002$1,470 +94.6%$56,000 +12%
    2001$755 $50,000 +10.1%
    2000-- $45,400
    1999-- --
    Find assessor info on the county website

    Neighborhood: 48198

    Nearby schools

    GreatSchools rating
    Get a cash offer in 3 minutes
    Find out how much your home could sell for in as little as 3 minutes with a no-obligation cash offer.
    Estimated market value

    $280,100

    Get a cash offer in 3 minutes
    Find out how much your home could sell for in as little as 3 minutes with a no-obligation cash offer.
    Estimated market value

    $280,100