Skip main navigation
Off market
  • $482,100

    818 E Maxwell Ln, Bloomington, IN 47401

    4beds
    1,716sqft
    SingleFamily
    Built in 1958
    6,969 Square Feet Lot
    $482,100 Zestimate®
    $281/sqft
    $2,570 Estimated rent

    Home value

    $482,100

    $444,000 - $521,000

    $2,570/mo

    Zestimate® history
    Loading
    Loading...

    Owner options

    List your home for rent

    $2,570/mo

    Rent Zestimate®

    Find your next renter with Zillow Rental Manager. Plus, with online applications, you can quickly screen prospective tenants – for free.

    Learn more

    $2,570/mo

    Rent Zestimate®

    Refinance and save

    $2,909/mo

    Est. payment

    Refinancing to a lower rate could help reduce your monthly payments and save thousands over the life of the loan.

    See today's rates

    $2,909/mo

    Est. payment

    Explore your selling options

    Work with a Zillow partner agent

    Leverage their expertise and Zillow's premium Showcase listings to get your home seen by more buyers.

    Get started

    List with your own agent

    Get your home in front of millions of buyers by listing it on Zillow.

    Learn how to do it

    Sell it yourself

    Take full control of how buyers see your home on Zillow by listing For Sale by Owner (FSBO).

    List your home

    What's special

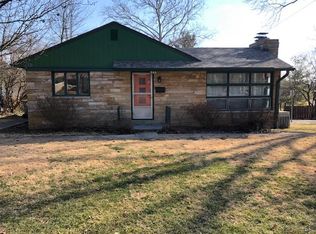
    Location, Location, Location! SWest corner of Maxwell Lane at Park St- this house backyard borders the North (nearest IU) side of Bryan Park. House is part of the Elm Heights Neighborhood which cuts through the NE corner of Bryan Park. Close to IU (7 blocks) + under 5 min drive to downtown. Low maintenance Limestone Exterior. This house is a 2 story walkout built into the side of a hill. Backyard borders quiet part of Bryan Park with approx. 664 sq ft 2nd floor deck overlooking Bryan Park. Enjoy the quiet expanse of the park without having to mow much. House has many privacy features + offers unbeatable views from the many windows. Can hear Bryan Park concerts while grilling on the deck. Views like you're in a tree house, not close to neighbors. House can be used either as: 3BD/2BA if you prefer 2 Sizable Living rooms (one on each floor/each room includes a gas log fireplace) OR as a 4BD/2BA, with that 4th bedroom on a separate floor; the largest, with fireplace + a private entrance. Aesthetically pleasing light filled home. Ceilings all 8 -9 ft. New Anderson high efficiency Windows throughout the main floor. 3 New Skylights, New Roof + New 6" Gutters : 2014 High Efficiency Gas Furnace + A/C: 2011 New Electrical Box 200Amp : 2017 Energy efficient/Hot H20 pipes wrapped w/ insulation/Low Utils Yr Round Hardwood floors: throughout all bedrooms/ living rooms/dining room/hallway Kitchen Updated: Granite/Cherry wood cabinets/All SSteel: 5 burner Gas stove, Fridge, Dishwasher, Trash Compactor/Extra deep double sink. Easy clean SS backsplash above countertops in kitchen. Includes undercounter lighting. Kitchen/all baths tiled. Both Baths updated: 1 w/ Quartz + 1 w/Corian topped hardwood vanities:1 w/Lg shower, 1 w/a deep tub/shower combo + Lg floor to ceiling hardwood built in for extra storage. Master has attached bath. Appliances/custom window blinds/curtains included, if desired. Replaced Hot/Cold H20 Lines with PEX - 2017 Replaced Galvanized Sewer Pipes with PVC - 2016 Gas H20 Heater-50 gal (2017), Maytag Washer + Dryer: 2015 Attached 1 car garage, off street driveway parking/last drive at end of Park St. Small 'Wine' Room-perfect temp for wine storage in basement. Sq Ft Approx 2592 sq ft: 1316 sq ft finished on the main floor, approx 400 sq ft finished on lower floor, 916 unfinished. Deck facing Bryan park is approx another 664 sq ft/as you look off the deck you're on the 2nd floor. Below deck is shady setup w/ hooks ready for a porch swing facing the park. RE PICTURES/ Additional Info: *Main floor living room 'close up' of Amish built bookcase. 2nd to last picture is of that entire living room (before the 2nd bookcase was built) - for scale that RED rug is 14 ft long. * The 3 main floor bedrooms are approx. all the same size. Two bedrooms have 2 large windows, the 3rd is pictured. Our 'college' son's room - for scale, the bed is a queen. Many Perennials: Lavender, Hydrangea, Clematis, Peonies, Potentilla, 7 Lilacs, Rose of Sharon, Elderberry bush. Sale will be contingent on a closing before September 15th. MCCSC Schools: Binford, Jackson Creek, Bloomington South. Nearest to IU Optometry/Law/Swain Hall. 7 blocks from IU's 3rd St buildings. To schedule showing, or for questions. Phone: 812-369-0150 Cindy/Geoff 8am-10pm Leave a contact # if you don't immediately get us: we will call you back ASAP. Showings with a day's notice.

    This property is off market, which means it's not currently listed for sale or rent on Zillow. This may be different from what's available on other websites or public sources.
    Facts & features

    Interior

    Bedrooms & bathrooms
    • Bedrooms: 4
    • Bathrooms: 2
    • Full bathrooms: 2
    Heating
    • Forced air, Gas
    Cooling
    • Central
    Appliances
    • Included: Dishwasher, Dryer, Garbage disposal, Microwave, Range / Oven, Refrigerator, Trash compactor, Washer
    Features
    • Flooring: Tile, Hardwood
    • Basement: Partially finished
    • Has fireplace: Yes
    • Fireplace features: masonry
    Interior area
    • Total interior livable area: 1,716 sqft

    Property

    Parking
    • Total spaces: 2
    • Parking features: Garage - Attached, Off-street
    Features
    • Exterior features: Stone
    • Has view: Yes
    • View description: Park
    Lot
    • Size: 6,969 sqft
    Details
    • Parcel number: 530804402019000009

    Construction

    Type & style
    • Home type: SingleFamily
    Materials
    • masonry
    • Roof: Shake / Shingle
    Condition
    • Year built: 1958

    Community & neighborhood

    Location
    • Region: Bloomington

    Other

    Other facts
    • Cooling System: central
    • Floor Covering: hardwood
    • Floor Covering: tile
    • Granite countertop
    • Heating system: Heat
    • Living room
    • Parking Type: attachedGarage
    • Stainless steel appliances
    • Vintage

    Price history

    DateEventPrice
    3/24/2021Listing removed--
    Source: Owner Report a problem
    9/10/2020Listing removed$399,000$233/sqft
    Source: Owner Report a problem
    8/8/2020Price change$399,000-3.9%$233/sqft
    Source: Owner Report a problem
    7/8/2020Listed for sale$415,000$242/sqft
    Source: Owner Report a problem
    7/22/2017Listing removed$1,900$1/sqft
    Source: Owner Report a problem
    6/22/2017Listed for rent$1,900$1/sqft
    Source: Owner Report a problem

    Public tax history

    YearProperty taxesTax assessment
    2025$4,704 -4.2%$425,600
    2024$4,911 +10.7%$425,600 -4.5%
    2023$4,437 +23.2%$445,800 +11.1%
    2022$3,603 +24.8%$401,400 +17%
    2021$2,887 +2%$343,000 +24.9%
    2020$2,831 +4%$274,600 +2.4%
    2019$2,721 +2.3%$268,200 +4.2%
    2018$2,660 +7.8%$257,300 +2.4%
    2017$2,468 $251,300 +2.5%
    2016$2,468 +3%$245,100 +5.1%
    2014$2,396 +3.1%$233,200 +2.1%
    2013$2,323 +3.9%$228,400 +0.9%
    2012$2,237 +7.4%$226,400 +2.4%
    2011$2,083 +4%$221,200 +2.7%
    2010$2,003 +3.6%$215,300 -1.9%
    2009$1,934 +4.2%$219,500 +4.9%
    2007$1,855 $209,200

    Find assessor info on the county website

    Neighborhood: Elm Heights

    Nearby schools

    GreatSchools rating
    Get a cash offer in 3 minutes
    Find out how much your home could sell for in as little as 3 minutes with a no-obligation cash offer.
    Estimated market value
    $482,100
    Get a cash offer in 3 minutes
    Find out how much your home could sell for in as little as 3 minutes with a no-obligation cash offer.
    Estimated market value
    $482,100