818 East Pear Street, Vineland, NJ 08360 – A Charming Home in the Heart of Downtown Welcome to 818 East Pear Street, a single-family home nestled in the vibrant heart of downtown Vineland, NJ. Just 2 blocks away from the iconic Landis Theater, this home offers the perfect blend of convenience, potential, and charm. With four bedrooms, two full baths, and 1,594 square feet of living space, this property is ready to welcome its next chapter. Classic Layout with Room to Grow This home features a traditional layout with three bedrooms and one bath on the upper level, and one bedroom and one bath conveniently located on the main level. Whether you're seeking room for a growing family or space to accommodate multi-generational living, this versatile design offers endless possibilities. Recent Upgrades and Key Features: While the property is being sold as-is, several recent upgrades make this home a solid investment: Newer Roof: Installed approximately two years ago, ensuring protection and longevity. Updated HVAC System: Includes a recently installed natural gas furnace, air conditioning coil, and condenser for year-round comfort. Utilities You Can Rely On: Serviced by public water and sewer, natural gas, 200-amp electrical service, and cable internet for modern connectivity. Additionally, a full unfinished basement provides ample space for storage or future customization. Outdoor Space with Privacy: The property’s fully fenced yard is ideal for families and pet owners, offering both privacy and security. An exterior metal shed is included, perfect for additional storage, though it is being sold as-is. A Downtown Location with Appeal Situated just steps from the Landis Theater and the bustling downtown Vineland area, this property puts you at the center of a community experiencing a vibrant renaissance. Enjoy local shops, dining, and cultural events just a short walk from your doorstep. As-Is Condition, Full Potential: While this home is being sold in as-is condition, buyers are welcome to conduct inspections to better understand the property’s potential. This is an excellent opportunity to make your mark and transform this classic home into your ideal living space. Discover the Charm of Downtown Vineland: With its prime location, spacious layout, and recent upgrades, 818 East Pear Street is ready to become your family’s new home. Join the revitalization of downtown Vineland and embrace a lifestyle of convenience and community. Schedule your private showing today and explore the possibilities of this downtown gem!
Pending
$279,900
818 E Pear St, Vineland, NJ 08360
4beds
1,594sqft
Single Family Residence
Built in 1920
7,405 Square Feet Lot
$-- Zestimate®
$176/sqft
$-- HOA
What's special
- 400 days |
- 34 |
- 2 |
Zillow last checked:
Listing updated:
Listed by:
Joe Wiessner 609-561-1010,
Joe Wiessner Realty LLC
Source: Bright MLS,MLS#: NJCB2024858
Facts & features
Interior
Bedrooms & bathrooms
- Bedrooms: 4
- Bathrooms: 2
- Full bathrooms: 2
- Main level bathrooms: 1
- Main level bedrooms: 1
Rooms
- Room types: Living Room, Primary Bedroom, Bedroom 2, Bedroom 4, Kitchen, Bedroom 1, Bathroom 1, Bathroom 2
Primary bedroom
- Level: Upper
- Area: 0 Square Feet
- Dimensions: 0 X 0
Bedroom 1
- Level: Upper
- Area: 0 Square Feet
- Dimensions: 0 X 0
Bedroom 2
- Level: Upper
- Area: 0 Square Feet
- Dimensions: 0 X 0
Bedroom 4
- Level: Main
Bathroom 1
- Level: Main
Bathroom 2
- Level: Upper
Kitchen
- Features: Kitchen - Electric Cooking
- Level: Main
- Area: 0 Square Feet
- Dimensions: 0 X 0
Living room
- Level: Main
- Area: 0 Square Feet
- Dimensions: 0 X 0
Heating
- Forced Air, Natural Gas
Cooling
- Central Air, Electric
Appliances
- Included: Dishwasher, Oven/Range - Gas, Electric Water Heater
- Laundry: In Basement
Features
- Breakfast Area, Combination Kitchen/Dining, Floor Plan - Traditional, Kitchen - Table Space, Pantry
- Flooring: Ceramic Tile, Carpet
- Basement: Full
- Has fireplace: No
Interior area
- Total structure area: 1,594
- Total interior livable area: 1,594 sqft
- Finished area above ground: 1,594
- Finished area below ground: 0
Property
Parking
- Parking features: Enclosed, Driveway, On Street
- Has uncovered spaces: Yes
Accessibility
- Accessibility features: None
Features
- Levels: Two
- Stories: 2
- Patio & porch: Patio
- Exterior features: Sidewalks, Lighting, Street Lights
- Pool features: None
- Fencing: Other
- Has view: Yes
- View description: Street
Lot
- Size: 7,405 Square Feet
- Dimensions: 50.00 x 150.00
Details
- Additional structures: Above Grade, Below Grade
- Parcel number: 140300600011
- Zoning: RES
- Special conditions: Standard
Construction
Type & style
- Home type: SingleFamily
- Architectural style: Other
- Property subtype: Single Family Residence
Materials
- Vinyl Siding
- Foundation: Block
- Roof: Pitched,Shingle
Condition
- New construction: No
- Year built: 1920
Utilities & green energy
- Electric: 200+ Amp Service
- Sewer: Public Sewer
- Water: Public
- Utilities for property: Cable Connected, Electricity Available, Natural Gas Available
Community & HOA
Community
- Subdivision: Non Avaiable
HOA
- Has HOA: No
Location
- Region: Vineland
- Municipality: VINELAND CITY
Financial & listing details
- Price per square foot: $176/sqft
- Tax assessed value: $126,400
- Annual tax amount: $4,024
- Date on market: 6/18/2025
- Listing agreement: Exclusive Right To Sell
- Listing terms: Conventional,Cash
- Inclusions: Stove
- Ownership: Fee Simple
Estimated market value
Not available
Estimated sales range
Not available
Not available
Price history
| Date | Event | Price |
|---|---|---|
| 5/19/2026 | Pending sale | $279,900$176/sqft |
Source:  Bright MLS #NJCB2024858 Report a problem Bright MLS #NJCB2024858 Report a problem | ||
| 6/18/2025 | Listed for sale | $279,900-3.4%$176/sqft |
Source: Bright MLS #NJCB2024858 Report a problem | ||
| 6/1/2025 | Listing removed | $289,900$182/sqft |
Source: Bright MLS #NJCB2021526 Report a problem | ||
| 12/3/2024 | Listed for sale | $289,900+267%$182/sqft |
Source: Bright MLS #NJCB2021526 Report a problem | ||
| 7/12/2011 | Sold | $79,000-67.1%$50/sqft |
Source: Public Record Report a problem | ||
| 12/7/2007 | Listing removed | $239,900$151/sqft |
Source: Number1Expert #271370 Report a problem | ||
| 11/14/2007 | Listed for sale | $239,900+1232.8%$151/sqft |
Source: Number1Expert #271370 Report a problem | ||
| 11/10/1998 | Sold | $18,000$11/sqft |
Source: Public Record Report a problem | ||
Public tax history
| Year | Property taxes | Tax assessment |
|---|---|---|
| 2025 | $4,025 | $126,400 |
| 2024 | $4,025 +0.7% | $126,400 |
| 2023 | $3,998 +3.1% | $126,400 |
| 2022 | $3,879 +1.9% | $126,400 |
| 2021 | $3,808 +2.9% | $126,400 |
| 2020 | $3,700 +4.1% | $126,400 |
| 2019 | $3,553 | $126,400 |
| 2018 | $3,553 +9.1% | $126,400 |
| 2017 | $3,256 +3.8% | $126,400 |
| 2016 | $3,136 +5.8% | $126,400 |
| 2015 | $2,965 +3.3% | $126,400 |
| 2014 | $2,869 +7.9% | $126,400 +97.8% |
| 2012 | $2,660 -0.8% | $63,900 |
| 2011 | $2,683 -2.3% | $63,900 |
| 2010 | $2,746 +0.2% | $63,900 |
| 2009 | $2,740 +4.8% | $63,900 |
| 2008 | $2,614 | $63,900 |
Find assessor info on the county website
Monthly payment
Est. payment
Payment breakdown
Explore the cost of this home by adjusting the details. Changes won't be saved.Climate risks
Neighborhood: 08360
Nearby schools
GreatSchools rating
- 3/10Gloria M Sabater Elementary SchoolGrades: K-5Distance: 0.6 mi
- 2/10Veterans Memorial Int SchoolGrades: 6-8Distance: 1.1 mi
- 1/10Vineland HighGrades: 9-12Distance: 2.5 mi
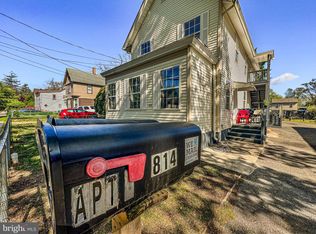
- $245,0004 bd2 ba1.8k sqft814 E Pear St, Vineland, NJ 08360Sold
- $255,400-- bd-- ba1.9k sqft822 E Pear St, Vineland, NJ 08360Off Market
- $256,9003 bd2 ba1.1k sqft824 E Pear St, Vineland, NJ 08360Off Market
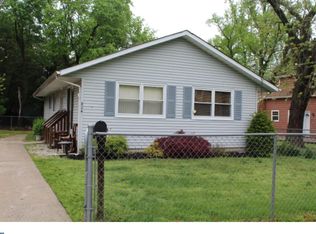
- $294,2003 bd2 ba1.2k sqft812 E Pear St, Vineland, NJ 08360Off Market
- $160,0002 bd1 ba816 sqft827 E Pear St, Vineland, NJ 08360Sold
- $218,0003 bd1 ba1.2k sqft823 E Pear St, Vineland, NJ 08360Sold
- $337,200-- bd-- ba1.6k sqft817 E Pear St, Vineland, NJ 08360Off Market
- $--1 bd1 ba-- sqft817 E Pear St #2, Vineland, NJ 08360Off Market
A local agent can set up tours, give advice and negotiate with sellers.
A local lender can help you make sure your offer is ready when you are.
Similar homes
- $279,9003 bd2 ba1.3k sqft50 Osborne Ave, Vineland, NJ 08360For Sale
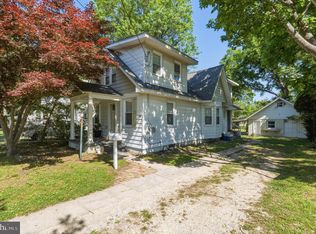
 MLS ID #NJCB2030812, Jill Santandrea, EXIT Realty Defined. Bright MLS
 - $298,9004 bd2 ba1.2k sqft420 W Wood St, Vineland, NJ 08360For Sale
 MLS ID #NJCB2028866, Carmen Minguela, Better Homes and Gardens Real Estate Maturo. Bright MLS
 - $289,0003 bd1 ba1.1k sqft1130 Sharp Rd, Vineland, NJ 08360For Sale
 MLS ID #NJCB2031602, Cassandra Kozub, Collini Real Estate LLC. Bright MLS
 - $310,0004 bd2 ba1.2k sqft3014 N West Blvd, Vineland, NJ 08360For Sale
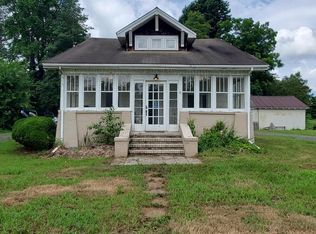 MLS ID #NJCB2025112, Daniel Conn, Century 21 Advantage Gold-Cherry Hill. Bright MLS
 - $299,9004 bd2 ba1.4k sqft19 W Almond St, Vineland, NJ 08360For SaleMLS ID #NJCB2029260, TINO CATANIA, Vylla Home. Bright MLS
- $300,0003 bd2 ba1.3k sqft31 S Myrtle St, Vineland, NJ 08360For SaleMLS ID #NJCB2031046, Mike DePalma, DePalma Realty. Bright MLS
- $289,0003 bd-- ba1.2k sqft525 E Park Ave, Vineland, NJ 08360For SaleMLS ID #NJCB2030692, Tracy Gallo, Fathom Realty NJ, LLC. Bright MLS
- $339,9003 bd2 ba1.3k sqft1006 Hickory Dr, Vineland, NJ 08360For SaleMLS ID #NJCB2031366, Meredith Covely, Fathom Realty NJ, LLC. Bright MLS
- $345,0003 bd2 ba1.5k sqft1002 E Chestnut Ave, Vineland, NJ 08360For SaleMLS ID #NJCB2029806, Ashley Henning, EXP Realty, LLC. Bright MLS
- $323,9003 bd3 ba1.4k sqft48 N Myrtle St, Vineland, NJ 08360For SaleMLS ID #NJCB2026316, Lakesha White, Keller Williams Prime Realty. Bright MLS
- $349,9003 bd1 ba976 sqft507 Sylvester Dr, Vineland, NJ 08360For SaleMLS ID #NJCB2028398, Carlo Drogo SR., EXP Realty, LLC. Bright MLS
- $389,0004 bd2 ba1.6k sqft1440 Magnolia Rd, Vineland, NJ 08361For SaleMLS ID #NJCB2031588, Susanna Philippoussis, BHHS Fox & Roach-Vineland. Bright MLS
- $387,9003 bd2 ba1.8k sqft1336 Garry Ave, Vineland, NJ 08361For SaleMLS ID #NJCB2031464, Meredith Covely, Fathom Realty NJ, LLC. Bright MLS
- $269,9005 bd2 ba1.9k sqft200 S 4th St, Millville, NJ 08332For SaleMLS ID #NJCB2029106, Iris Rivera, Better Homes and Gardens Real Estate Maturo. Bright MLS
- $250,0004 bd3 ba1.8k sqft2090 Blue Bell Rd, Williamstown, NJ 08094For SaleMLS ID #NJGL2075546, Carlo Drogo SR., EXP Realty, LLC. Bright MLS
- $239,9003 bd2 ba1.1k sqft308 E Main St, Millville, NJ 08332For SaleMLS ID #NJCB2031798, Jill Falcone, Coldwell Banker Argus Real Estate. Bright MLS
- $285,0003 bd1 ba1k sqft459 Marlboro Rd, Bridgeton, NJ 08302For SaleMLS ID #NJCB2031770, Bradley Perez, Real Broker, LLC. Bright MLS
- $270,0004 bd2 ba1.8k sqft326 Maurice St, Millville, NJ 08332For SaleMLS ID #NJCB2029790, Joshua Behr, Keller Williams Realty - Washington Township. Bright MLS
- $375,0004 bd3 ba2.3k sqft4919 Landis Ave, Vineland, NJ 08360For SaleMLS ID #NJAC2022498, Cynthia Parker, Fathom Realty NJ, LLC. Bright MLS
- $389,9003 bd-- ba1.5k sqft65 W Oak Rd, Vineland, NJ 08360For SaleMLS ID #NJCB2028456, Robert Odorizzi, A R Fanucci Real Estate Inc. Bright MLS
