Skip main navigation
Sold
  • $680,000

    818 E Sierra Vista Dr, Newberg, OR 97132

    3beds
    2,139sqft
    Residential, Single Family Residence
    Built in 1968
    7,840 Square Feet Lot
    $678,600 Zestimate®
    $318/sqft
    $2,913 Estimated rent

    Home value

    $678,600

    $618,000 - $746,000

    $2,913/mo

    Zestimate® history
    Loading
    Loading...

    Owner options

    List your home for rent

    $2,913/mo

    Rent Zestimate®

    Find your next renter with Zillow Rental Manager. Plus, with online applications, you can quickly screen prospective tenants – for free.

    Learn more

    $2,913/mo

    Rent Zestimate®

    Refinance and save

    $4,111/mo

    Est. payment

    Refinancing to a lower rate could help reduce your monthly payments and save thousands over the life of the loan.

    See today's rates

    $4,111/mo

    Est. payment

    Explore your selling options

    Work with a Zillow partner agent

    Leverage their expertise and Zillow's premium Showcase listings to get your home seen by more buyers.

    Get started

    List with your own agent

    Get your home in front of millions of buyers by listing it on Zillow.

    Learn how to do it

    Sell it yourself

    Take full control of how buyers see your home on Zillow by listing For Sale by Owner (FSBO).

    List your home

    What's special

    Beautifully remodeled bathroomOpen deckCloset organizerBarn door to hallwayWalk-in showerPrimary bedroom suiteGourmet kitchen
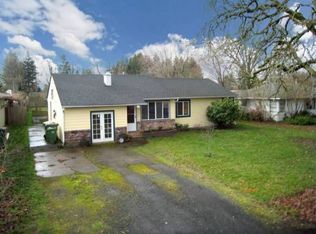
    STUNNING COMPLETE REMODEL FROM THE STUDS IN!!! New: Siding, Roof, Sewer, Electrical, Plumbing, Sheetrock, Kitchen, Floors, Bathrooms, Windows, Heat Pump/Furnace/A/C, Doors, Trim - EVERYTHING! Come relax on this covered front porch in this custom remodeled home. Great room floor plan. Vaulted living room w/floor to ceiling stone gas fireplace, 3/4 inch Acacia hardwood floors, built-in speakers for sound sound & barn door to hallway. AMAZING gourmet kitchen with Cafe stainless steel appliances, island, granite, custom lighting, butler pantry & hickory cabinets. Primary bedroom suite with beautifully remodeled bathroom - dual copper sinks in granite countertops, walk-in shower, jetted tub & closet organizer. Hall bathroom remodeled with tiled walk-in shower. Brand new carpet in bedrooms. Spiral staircase to bonus room upstairs with 2 pop 5 X 7 pop outs & storage. Sprinklers in the front. Backyard has covered deck, open deck, pad for hot tub (wiring still there), greenhouse, treehouse and beautiful trees and plants. Meticulous finished 2 car garage with hickory cabinets and sink. This is a magnificent home that you have never seen! Simply beautiful!!!

    Zillow last checked:

    Listing updated:

    Listed by:

    Cyndi Johnston #AGENT_PHONE,

    Keller Williams Sunset Corridor,

    Jeanne Johnston 503-997-2468,

    Keller Williams Sunset Corridor

    Bought with:

    Tarah Pond, 200407160

    RE/MAX Equity Group

    Source: RMLS (OR),MLS#: 140344612MLS Logo

    Facts & features

    Interior

    Bedrooms & bathrooms
    • Bedrooms: 3
    • Bathrooms: 3
    • Full bathrooms: 2
    • Partial bathrooms: 1
    • Main level bathrooms: 3
    Rooms
    • Room types: Utility Room, Bonus Room, Bedroom 2, Bedroom 3, Dining Room, Family Room, Kitchen, Living Room, Primary Bedroom
    Primary bedroom
    • Features: Ceiling Fan, Closet Organizer, Double Sinks, Granite, Jetted Tub, Suite, Walkin Shower, Wallto Wall Carpet
    • Level: Main
    • Area: 156
    • Dimensions: 13 x 12
    Bedroom 2
    • Features: Ceiling Fan, Closet Organizer, Wallto Wall Carpet
    • Level: Main
    • Area: 110
    • Dimensions: 11 x 10
    Bedroom 3
    • Features: Ceiling Fan, Closet Organizer, Wallto Wall Carpet
    • Level: Main
    • Area: 121
    • Dimensions: 11 x 11
    Family room
    • Features: Ceiling Fan, Deck, Hardwood Floors, Sliding Doors, Wet Bar
    • Level: Main
    • Area: 294
    • Dimensions: 21 x 14
    Kitchen
    • Features: Builtin Range, Builtin Refrigerator, Great Room, Island, Butlers Pantry, Granite
    • Level: Main
    • Area: 240
    • Width: 12
    Living room
    • Features: Ceiling Fan, Fireplace, Great Room, Hardwood Floors, Barn Door, Vaulted Ceiling
    • Level: Main
    • Area: 270
    • Dimensions: 18 x 15
    Heating
    • Forced Air 95 Plus, Fireplace(s)
    Cooling
    • Central Air, Heat Pump
    Appliances
    • Included: Built-In Range, Built-In Refrigerator, Convection Oven, Dishwasher, Disposal, Free-Standing Refrigerator, Microwave, Plumbed For Ice Maker, Stainless Steel Appliance(s), Electric Water Heater
    • Laundry: Laundry Room
    Features
    • Ceiling Fan(s), Granite, High Ceilings, High Speed Internet, Vaulted Ceiling(s), Built-in Features, Sink, Closet Organizer, Wet Bar, Great Room, Kitchen Island, Butlers Pantry, Double Vanity, Suite, Walkin Shower
    • Flooring: Hardwood, Tile, Wall to Wall Carpet
    • Doors: Sliding Doors
    • Windows: Double Pane Windows
    • Basement: Crawl Space
    • Number of fireplaces: 1
    • Fireplace features: Gas
    Interior area
    • Total structure area: 2,139
    • Total interior livable area: 2,139 sqft

    Property

    Parking
    • Total spaces: 2
    • Parking features: Driveway, Garage Door Opener, Attached
    • Attached garage spaces: 2
    • Has uncovered spaces: Yes
    Accessibility
    • Accessibility features: One Level, Accessibility
    Features
    • Levels: One
    • Stories: 1
    • Patio & porch: Covered Deck, Deck, Patio, Porch
    • Exterior features: Gas Hookup, Water Feature, Yard
    • Has spa: Yes
    • Spa features: Bath
    • Fencing: Fenced
    Lot
    • Size: 7,840 Square Feet
    • Features: Level, Private, SqFt 7000 to 9999
    Details
    • Additional structures: GasHookup, ToolShed
    • Parcel number: 44712
    • Other equipment: Air Cleaner

    Construction

    Type & style
    • Home type: SingleFamily
    • Architectural style: Custom Style
    • Property subtype: Residential, Single Family Residence
    Materials
    • Cement Siding, Stone, Wood Siding
    • Roof: Composition
    Condition
    • Updated/Remodeled
    • New construction: No
    • Year built: 1968

    Utilities & green energy

    • Gas: Gas Hookup, Gas
    • Sewer: Public Sewer
    • Water: Public

    Community & HOA

    Community
    • Security: Security Lights
    HOA
    • Has HOA: No
    Location
    • Region: Newberg

    Financial & listing details

    • Price per square foot: $318/sqft
    • Annual tax amount: $4,532
    • Date on market: 10/30/2025
    • Cumulative days on market: 79 days
    • Listing terms: Cash,Conventional,FHA,VA Loan

    Price history

    DateEventPrice
    2/25/2026Sold$680,000+1.5%$318/sqft
    Source: RMLS (OR) #140344612 Report a problem
    1/18/2026Pending sale$670,000$313/sqft
    Source: RMLS (OR) #140344612 Report a problem
    1/12/2026Price change$670,000-2.2%$313/sqft
    Source: RMLS (OR) #140344612 Report a problem
    12/5/2025Price change$685,000-1.4%$320/sqft
    Source: RMLS (OR) #140344612 Report a problem
    10/30/2025Listed for sale$695,000$325/sqft
    Source: RMLS (OR) #140344612 Report a problem

    Public tax history

    Tax history is unavailable.

    Neighborhood: 97132

    Nearby schools

    GreatSchools rating
    Schools provided by the listing agent
    • Elementary: Joan Austin
    • Middle: Mountain View
    • High: Newberg

    Source: RMLS (OR). This data may not be complete. We recommend contacting the local school district to confirm school assignments for this home.

    Get a cash offer in 3 minutes
    Find out how much your home could sell for in as little as 3 minutes with a no-obligation cash offer.
    Estimated market value
    $678,600
    Get a cash offer in 3 minutes
    Find out how much your home could sell for in as little as 3 minutes with a no-obligation cash offer.
    Estimated market value
    $678,600