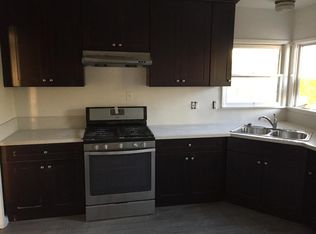
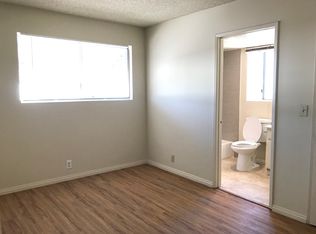
This Upstairs unit is located on the top of the commercial business; it could be used as a residence or a business office. It has 2 good-sized bedrooms and 1 full bath. It's very conveniently located, close to everything: schools, shopping, restaurants, transportation, and easy access to all the major freeways (10, 605, and 710). Only approximately 11 miles to Downtown LA, and approximately 6 miles to Cal State LA. Big & bright upgraded kitchen, double-pane windows. Laminate wood flooring. It's in Great condition, just waiting for you to move in and enjoy it. 2 wall air conditioners to keep you cool during the hot Summer, and 2 wall heating units to keep you and your family warm and cozy in the cold Winter. Hurry, Stop Looking and Start Living. This one won't last long. No pets allowed. Call me for a personal tour.
Apartment for rent
Multifamily
Available now
No pets
Air conditioner, electric
No laundry
1 Open parking space parking
Wall furnace
What's special
Double-pane windowsLaminate wood flooring
- 149 days |
- -- |
- -- |
Zillow last checked:
Listing updated:
Travel times

Let’s turn your rent into credit progress
Build credit history with every on-time payment and get credit for the payment you’re already making.
Facts & features
Interior
Bedrooms & bathrooms
- Bedrooms: 2
- Bathrooms: 1
- Full bathrooms: 1
Rooms
- Room types: Bedroom, Dining Room, Kitchen, Living Room
Heating
- Wall Furnace
Cooling
- Air Conditioner, Electric
Appliances
- Included: Free-Standing Range, Gas Oven, Gas Range, Range Hood, Water Heater
- Laundry: Contact manager
Features
- All Bedrooms Up, Granite Counters, Recessed Lighting, Separate/Formal Dining Room, Stair Climber
- Flooring: Tile, Wood
Interior area
- Total interior livable area: 990 sqft
Property
Parking
- Total spaces: 1
- Parking features: Driveway, On Street, Open
- Has uncovered spaces: Yes
- Details: Contact manager
Features
- Stories: 1
- Exterior features: 2-5 Units/Acre, All Bedrooms Up, Lighting, No Landscaping, Separate/Formal Dining Room, Stair Climber, Walkstreet
- Pool features: Contact manager
- View description: Contact manager
Lot
- Features: Flag Lot, Near Public Transit, Paved
Details
- Parcel number: 5371001039
Construction
Type & style
- Home type: MultiFamily
- Architectural style: Traditional
- Property subtype: MultiFamily
Materials
- Roof: Composition,Flat
Condition
- Year built: 1926
Utilities & green energy
- Utilities for property: Garbage, Gas, Water
Building
Management
- Pets allowed: No
Community & HOA
Community
- Features: Sidewalks, Street Lights
Location
- Region: San Gabriel
Financial & listing details
- Lease term: 12 Months
Nearby apartments for rent


Price history
| Date | Event | Price |
|---|---|---|
| 8/31/2026 | Price change | $2,150-4.4%$2/sqft |
Source: CRMLS #CV26124598 Report a problem | ||
| 7/10/2026 | Price change | $2,250-6.3%$2/sqft |
Source: CRMLS #CV26124598 Report a problem | ||
| 6/8/2026 | Listed for rent | $2,400+20%$2/sqft |
Source: CRMLS #CV26124598 Report a problem | ||
| 9/14/2019 | Listing removed | $2,000$2/sqft |
Source: RE/MAX Masters Realty #CV19196439 Report a problem | ||
| 8/19/2019 | Listed for rent | $2,000$2/sqft |
Source: RE/MAX Masters Realty #CV19196439 Report a problem | ||
| 2/11/2000 | Sold | $700,000$707/sqft |
Source: Public Record Report a problem | ||