Welcome to 818 E Wood Drive, a beautifully maintained four-bedroom, three-bathroom ranch home in Columbia, Illinois, offering more than 2,000 square feet of living space on the main level. Built in 2002, this spacious brick-front residence features an attached garage, finished living space on two levels, a sunroom, workshop area, and inviting indoor and outdoor spaces designed for comfortable living and entertaining.
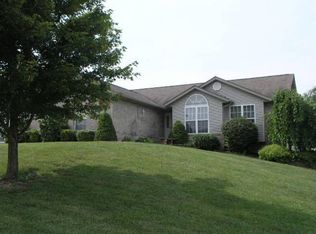
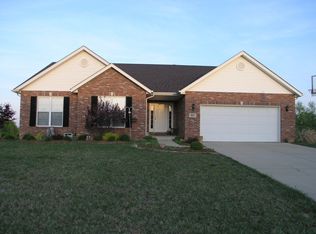
A covered front porch, attractive landscaping, and classic brick exterior create excellent curb appeal. Inside, abundant natural light, vaulted ceilings, and gleaming hardwood floors contribute to the home’s open and welcoming atmosphere. The formal dining room provides an ideal setting for holidays and gatherings, while the spacious great room offers plenty of room to relax or entertain.
The well-designed kitchen features generous wood cabinetry, extensive counter space, a tiled backsplash, stainless steel refrigerator, and a large peninsula offering additional workspace and casual seating. An adjoining dining area keeps the kitchen connected to the main living spaces. The bright, window-filled sunroom is a standout feature, with a vaulted ceiling and views of the surrounding property—perfect for morning coffee, reading, relaxing, or entertaining guests.
The generously sized primary bedroom features a vaulted ceiling, hardwood flooring, and ample space for additional furniture. The private primary bathroom includes a double-bowl vanity, walk-in shower, soaking tub, updated flooring, and abundant storage. Three additional bedrooms and two additional bathrooms provide flexibility for family, guests, hobbies, or home-office space.
Additional features include convenient main-level laundry, a dedicated workshop area, plentiful storage, and an attached garage. Outside, enjoy the private backyard, patio, covered front porch, and expansive outdoor living areas with multiple places to relax or gather with friends. Thoughtfully maintained and filled with functional living space, this Columbia, IL ranch home offers four bedrooms, three bathrooms, a desirable layout, and exceptional versatility in beautiful Monroe County.
Closed
Zillow last checked:
Listing updated:
Bought with:
Judy A Fruth-Long, 471.019140
RE/MAX Results Realty
Source: MARIS,MLS#: 26038888 Originating MLS: Southwestern Illinois Board of REALTORS
Originating MLS: Southwestern Illinois Board of REALTORSPrice history
| Date | Event | Price |
|---|---|---|
| 9/14/2026 | Sold | $450,000$138/sqft |
Source:  MARIS #26038888 Report a problem MARIS #26038888 Report a problem | ||
| 7/14/2026 | Pending sale | $450,000$138/sqft |
Source: MARIS #26038888 Report a problem | ||
| 6/25/2026 | Listed for sale | $450,000+60.7%$138/sqft |
Source: MARIS #26038888 Report a problem | ||
| 6/14/2018 | Sold | $280,000+0.4%$86/sqft |
Source: MARIS #18032877 Report a problem | ||
| 6/14/2018 | Pending sale | $279,000$85/sqft |
Source: Keller Williams Marquee #18032877 Report a problem | ||
| 4/30/2018 | Price change | $279,000-7%$85/sqft |
Source: Keller Williams Marquee #18032877 Report a problem | ||
| 4/23/2018 | Price change | $299,900-8.6%$92/sqft |
Source: Owner Report a problem | ||
| 3/16/2018 | Listed for sale | $328,000$100/sqft |
Source: Owner Report a problem | ||
Get a cash offer in 3 minutes
Find out how much your home could sell for in as little as 3 minutes with a no-obligation cash offer.
Estimated market value
$450,700
