Skip main navigation
Sold
  • $276,000

    818 Earl Ave, Middletown, IN 47356

    3beds
    1,308sqft
    Residential, Single Family Residence
    Built in 1966
    0.46 Acres Lot
    $283,200 Zestimate®
    $211/sqft
    $1,377 Estimated rent

    Home value

    $283,200

    Estimated sales range

    Not available

    $1,377/mo

    Zestimate® history
    Loading
    Loading...

    Owner options

    List your home for rent

    $1,377/mo

    Rent Zestimate®

    Find your next renter with Zillow Rental Manager. Plus, with online applications, you can quickly screen prospective tenants – for free.

    Learn more

    $1,377/mo

    Rent Zestimate®

    Refinance and save

    $1,683/mo

    Est. payment

    Refinancing to a lower rate could help reduce your monthly payments and save thousands over the life of the loan.

    See today's rates

    $1,683/mo

    Est. payment

    Explore your selling options

    Work with a Zillow partner agent

    Leverage their expertise and Zillow's premium Showcase listings to get your home seen by more buyers.

    Get started

    List with your own agent

    Get your home in front of millions of buyers by listing it on Zillow.

    Learn how to do it

    Sell it yourself

    Take full control of how buyers see your home on Zillow by listing For Sale by Owner (FSBO).

    List your home

    What's special

    True boiler-fed baseboard systemReframed master suiteIncredible outbuildingsOverhead doorOpen-concept livingSpacious half-acre lotFresh paint and flooring
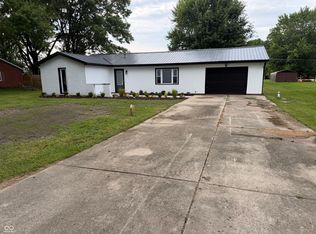
    Beautifully Remodeled Brick Ranch on Half an Acre with Incredible Outbuildings Rural living meets modern comfort in this fully renovated brick ranch set on a spacious half-acre lot backing up to open farmland. Priced to sell quickly, this home easily could have been listed higher-its combination of features is unmatched in the area. Enjoy a 2-car attached garage PLUS two rare bonus buildings: * A full 2-car detached garage * A massive pole barn with basketball hoops and a large hanging space heater Outside, you'll also find a concrete basketball court with two goals, giving you a private sports setup you simply won't find anywhere else nearby. Inside, the home has been completely remodeled from top to bottom: open-concept living, fully renovated kitchen and baths, brand-new electrical, brand-new plumbing, reframed master suite, fresh paint and flooring, new appliances, overhead door, gutters, and brand-new roofs on all THREE buildings. This house has a true boiler-fed baseboard system (not to be confused with electric baseboards). Boiler heat is more efficient, more comfortable, and carries no burn risk for children or furniture. The AC unit has a back-up heat strip as well for a back-up heat source! The master suite includes an updated bathroom with a farmhouse-style tiled shower. You'll also love the almost fully finished back patio, wrapped in large glass windows so you can enjoy it year-round. This property is truly one-of-a-kind-with land, privacy, extensive updates, and incredible outbuildings. Homes like this don't come around often.

    Zillow last checked:

    Listing updated:

    Listing Provided by:

    Travis Carpenter 317-250-8052,

    Indiana Ford Realty LLC

    Bought with:

    Travis Carpenter

    Indiana Ford Realty LLC

    Source: MIBOR as distributed by MLS GRID,MLS#: 22074421MLS Logo

    Facts & features

    Interior

    Bedrooms & bathrooms
    • Bedrooms: 3
    • Bathrooms: 2
    • Full bathrooms: 2
    • Main level bathrooms: 2
    • Main level bedrooms: 3
    Primary bedroom
    • Level: Main
    • Area: 168 Square Feet
    • Dimensions: 14x12
    Bedroom 2
    • Level: Main
    • Area: 100 Square Feet
    • Dimensions: 10x10
    Bedroom 3
    • Level: Main
    • Area: 168 Square Feet
    • Dimensions: 14x12
    Family room
    • Level: Main
    • Area: 209 Square Feet
    • Dimensions: 19x11
    Kitchen
    • Level: Main
    • Area: 121 Square Feet
    • Dimensions: 11x11
    Living room
    • Level: Main
    • Area: 273 Square Feet
    • Dimensions: 21x13
    Heating
    • Heat Pump, Hot Water
    Cooling
    • Central Air
    Appliances
    • Included: Dishwasher, Gas Water Heater, Microwave, Electric Oven, Refrigerator
    • Laundry: Connections All
    Features
    • Attic Access, Breakfast Bar, Ceiling Fan(s)
    • Has basement: No
    • Attic: Access Only
    Interior area
    • Total structure area: 1,308
    • Total interior livable area: 1,308 sqft

    Property

    Parking
    • Total spaces: 4
    • Parking features: Attached, Detached, Asphalt, Heated Garage
    • Attached garage spaces: 4
    • Details: Garage Parking Other(Floor Drain)
    Features
    • Levels: One
    • Stories: 1
    • Patio & porch: Covered, Deck, Glass Enclosed, Porch
    • Exterior features: Basketball Court, Lighting
    Lot
    • Size: 0.46 Acres
    • Features: Mature Trees
    Details
    • Additional structures: Barn Pole
    • Parcel number: 330230400231000005
    • Special conditions: Broker Owned
    • Horse amenities: None

    Construction

    Type & style
    • Home type: SingleFamily
    • Architectural style: Ranch
    • Property subtype: Residential, Single Family Residence
    Materials
    • Brick
    • Foundation: Crawl Space
    Condition
    • Updated/Remodeled
    • New construction: No
    • Year built: 1966

    Utilities & green energy

    • Sewer: Septic Tank
    • Water: Well, Private

    Community & neighborhood

    Location
    • Region: Middletown
    • Subdivision: Ellison Acres

    Price history

    DateEventPrice
    1/2/2026Sold$276,000+0.4%$211/sqft
    Source: MIBOR as distributed by MLS GRID #22074421 Report a problem
    12/3/2025Pending sale$275,000$210/sqft
    Source: MIBOR as distributed by MLS GRID #22074421 Report a problem
    11/21/2025Listed for sale$275,000+358.7%$210/sqft
    Source: MIBOR as distributed by MLS GRID #22074421 Report a problem
    4/12/2012Listing removed$59,950$46/sqft
    Source: Visual Tour #21147126 Report a problem
    2/12/2012Price change$59,950-12.5%$46/sqft
    Source: Visual Tour #21147126 Report a problem
    1/27/2012Listed for sale$68,500$52/sqft
    Source: Visual Tour #21147126 Report a problem

    Public tax history

    YearProperty taxesTax assessment
    2025$1,411 -8%$199,500 -0.2%
    2024$1,533 +23.3%$199,900 +8%
    2023$1,243 +10.9%$185,100 +25.2%
    2022$1,121 +14.8%$147,900 +20.4%
    2021$977 +0.9%$122,800 +2.9%
    2020$968 +8.1%$119,300 +1.4%
    2019$895 +7.9%$117,700 +0.5%
    2017$830 -25%$117,100 -3.1%
    2016$1,107 +15.1%$120,800 -3.2%
    2014$962 -6.2%$124,800 +0.6%
    2013$1,026 +6.6%$124,000 -1.2%
    2012$962 -6.2%$125,500 -5.3%
    2011$1,026 +0.4%$132,500 -2.1%
    2010$1,022 -9.2%$135,400
    2009$1,126 +13.9%$135,400 +5.9%
    2007$989 -26.6%$127,900
    2006$1,347 $127,900 -0.9%
    2005-- $129,000

    Find assessor info on the county website

    Neighborhood: 47356

    Nearby schools

    GreatSchools rating
    Schools provided by the listing agent
    • Middle: Shenandoah Middle School
    • High: Shenandoah High School

    Source: MIBOR as distributed by MLS GRID. This data may not be complete. We recommend contacting the local school district to confirm school assignments for this home.

    Get pre-qualified for a loan
    At Zillow Home Loans, we can pre-qualify you in as little as 5 minutes with no impact to your credit score.

    An equal housing lender. NMLS #10287.