Skip main navigation
Sold
  • $325,000

    818 Edna Ln, Pueblo, CO 81005

    3beds
    1,152sqft
    Single Family Residence
    Built in 2002
    5,227 Square Feet Lot
    $313,200 Zestimate®
    $282/sqft
    $1,779 Estimated rent

    Home value

    $313,200

    $298,000 - $329,000

    $1,779/mo

    Zestimate® history
    Loading
    Loading...

    Owner options

    List your home for rent

    $1,779/mo

    Rent Zestimate®

    Find your next renter with Zillow Rental Manager. Plus, with online applications, you can quickly screen prospective tenants – for free.

    Learn more

    $1,779/mo

    Rent Zestimate®

    Refinance and save

    $1,976/mo

    Est. payment

    Refinancing to a lower rate could help reduce your monthly payments and save thousands over the life of the loan.

    See today's rates

    $1,976/mo

    Est. payment

    Explore your selling options

    Work with a Zillow partner agent

    Leverage their expertise and Zillow's premium Showcase listings to get your home seen by more buyers.

    Get started

    List with your own agent

    Get your home in front of millions of buyers by listing it on Zillow.

    Learn how to do it

    Sell it yourself

    Take full control of how buyers see your home on Zillow by listing For Sale by Owner (FSBO).

    List your home

    What's special

    Mature treesBright modern lookWhite marble tileLow maintenance plantsDog parkSlap fountainPlenty of shopping
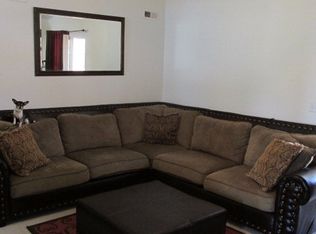
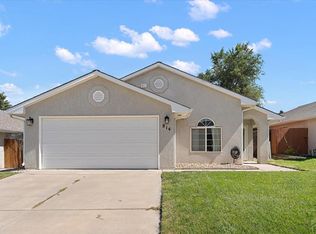
    Welcome to 818 Edna Ln! Walking distance to the City Park and Elmwood Golf Course, a short 4-minute drive to Lake Pueblo State Park. Plenty of shopping, grocery stores and restaurants nearby. This beautiful 3 bed, 2 bath home is a true rancher, with absolutely no stairs. Built on a slap fountain the entrance into the garage is level with absolutely no stairs. The kitchen has stainless steel appliances, with a 33" high-capacity sink made from an advanced quartz composite material with the look and feel of real stone. The house has been updated with luxury vinyl plank, waterproof flooring. The bedrooms have also been updated with new carpet. Fresh paint throughout gives the house a bright modern look. The guest bathroom has beautiful luxury flooring that looks like black marble tile and the primary bathroom looks like white marble tile without the maintenance of tile. The flooring is waterproof and easy to clean, maintain and comfortable to walk on. Both bathrooms have all new fixtures, mirrors and quartz material countertops. The laundry room has cabinet storage, a wood shelf and comes with the washer and dryer. The backyard is fully fenced in for privacy, keeping pets and children safe. The front yard is neat & pleasing, well maintained with a variety of low maintenance plants, with the convenience of a sprinkler system. The area is surrounded by mature trees, well-maintained properties, community park, dog park & walking trails.

    Zillow last checked:

    Listing updated:

    Listed by:

    Vivian Ortega,

    eXp Realty, LLC

    Bought with:

    Outside Listing Agent Outside Listing Agent

    Outside listing Office

    Source: PAR,MLS#: 218400MLS Logo

    Facts & features

    Interior

    Bedrooms & bathrooms
    • Bedrooms: 3
    • Bathrooms: 2
    • Full bathrooms: 2
    • Main level bedrooms: 3
    Primary bedroom
    • Level: Main
    • Area: 147.58
    • Dimensions: 11.5 x 12.83
    Bedroom 2
    • Level: Main
    • Area: 97.38
    • Dimensions: 9.5 x 10.25
    Bedroom 3
    • Level: Main
    • Area: 112.5
    • Dimensions: 11.25 x 10
    Kitchen
    • Level: Main
    • Area: 155.83
    • Dimensions: 15.58 x 10
    Living room
    • Level: Main
    • Area: 223.36
    • Dimensions: 15.58 x 14.33
    Features
    • New Paint, Ceiling Fan(s), Vaulted Ceiling(s), Walk-In Closet(s)
    • Flooring: New Floor Coverings
    • Windows: Window Coverings
    • Basement: None
    • Has fireplace: No
    Interior area
    • Total structure area: 1,152
    • Total interior livable area: 1,152 sqft

    Property

    Parking
    • Total spaces: 2
    • Parking features: 2 Car Garage Attached, Garage Door Opener
    • Attached garage spaces: 2
    Features
    • Patio & porch: Patio-Covered-Rear
    • Exterior features: Outdoor Lighting-Front, Outdoor Lighting-Rear
    • Fencing: Wood Fence-Rear
    Lot
    • Size: 5,227 Square Feet
    • Features: Sprinkler System-Front, Sprinkler System-Rear, Lawn-Front, Rock-Rear, Trees-Front, Trees-Rear
    Details
    • Parcel number: 1504212008
    • Zoning: R-2
    • Special conditions: Standard

    Construction

    Type & style
    • Home type: SingleFamily
    • Architectural style: Ranch
    • Property subtype: Single Family Residence
    Condition
    • Year built: 2002

    Community & HOA

    Community
    • Subdivision: Regency Crest
    HOA
    • Has HOA: Yes
    • HOA fee: $75 quarterly
    Location
    • Region: Pueblo

    Financial & listing details

    • Price per square foot: $282/sqft
    • Tax assessed value: $237,905
    • Annual tax amount: $1,412
    • Date on market: 1/16/2024
    • Road surface type: Paved

    Price history

    DateEventPrice
    1/12/2024Sold$325,000-1.5%$282/sqft
    Source: PAR #218400 Report a problem
    12/7/2023Contingent$329,900$286/sqft
    Source: PAR #218400 Report a problem
    11/14/2023Price change$329,900-2.9%$286/sqft
    Source: elevateMLS #9904127 Report a problem
    11/6/2023Price change$339,900+3%$295/sqft
    Source: elevateMLS #9904127 Report a problem
    10/30/2023Price change$329,900-2.9%$286/sqft
    Source: PAR #218400 Report a problem
    10/16/2023Listed for sale$339,900$295/sqft
    Source: PAR #218400 Report a problem

    Public tax history

    YearProperty taxesTax assessment
    2025$1,702 -1.1%$14,870 -30.8%
    2024$1,722 +24.3%$21,500 -1%
    2023$1,385 -3.1%$21,710 +52.6%
    2022$1,430 +17%$14,230 -2.8%
    2021$1,223 0%$14,640 +18.6%
    2020$1,223 +24.8%$12,343 +14.1%
    2018$980 $10,818
    2017$980 +105.6%$10,818 +2.7%
    2016$477 $10,533
    2015$477 -48%$10,533 +4.4%
    2014$917 -0.1%$10,089
    2013$918 -4%$10,089 +0.7%
    2012$956 $10,023
    2011$956 +3.2%$10,023 -1.5%
    2010$927 +4.5%$10,173 +0%
    2009$887 -1.8%$10,170 +6%
    2008$903 -6%$9,590
    2007$961 +4.5%$9,590 -2.3%
    2006$919 +3.2%$9,820 +7.9%
    2005$891 +1.4%$9,100
    2004$878 +1714.3%$9,100 -1%
    2003$48 $9,190 +1702%
    2002-- $510
    Find assessor info on the county website

    Neighborhood: Sunny Heights

    Nearby schools

    GreatSchools rating
    Schools provided by the listing agent
    • District: 60

    Source: PAR. This data may not be complete. We recommend contacting the local school district to confirm school assignments for this home.

    Get pre-qualified for a loan
    At Zillow Home Loans, we can pre-qualify you in as little as 5 minutes with no impact to your credit score.

    An equal housing lender. NMLS #10287.

    Sell for more on Zillow
    Get a Zillow Showcase℠ listing at no additional cost and you could sell for .
    $313,200
    2% more
    +$6,264
    With Zillow Showcase(estimated)
    $319,464