**MULTIPLE OFFERS RECEIVED-HIGHEST & BEST OFFERS DUE TODAY BY 5PM**Charming 4-Bedroom Cape Cod on Spacious Lot – Estate Sale, Sold As-Is Welcome to this well-built 4-bedroom, 2-full bath Cape Cod, situated on a flat, nearly quarter-acre lot. This brick-front home features original hardwood floors beneath the carpet on the main level, offering endless potential for those looking to add their personal touch. Step onto the inviting covered front porch, perfect for morning coffee or relaxing evenings. The large fenced backyard provides ample space for outdoor activities, complete with a relaxing covered patio area. A detached garage with an automatic door opener and a large shed with a ramp are ideal for storing lawn equipment or creating a workshop. The good-sized kitchen features ample cabinet space, a deep pantry, and plenty of room for a cozy eat-in area. Conveniently located off the kitchen is the laundry area, with a main-level bedroom and a full bath just steps away. The upper level has three additional bedrooms, all with hardwood flooring, including the primary bedroom with a spacious walk-in closet. A second full bath completes the upper level. The partially finished walk-out basement offers extra living space, plus a large workshop area with built-in benches—perfect for projects or additional storage. The sellers are also including an extra freezer in the basement. While the home is in need of cosmetic updates, the price reflects its incredible potential. This is a fantastic opportunity to make this solid, well-maintained property your own. Don’t miss out—schedule your showing today!
Sold for $281,100
$281,100
818 Essex Ave, Baltimore, MD 21221
4beds
1,652sqft
Single Family Residence
Built in 1950
10,000 Square Feet Lot
$333,700 Zestimate®
$170/sqft
$3,210 Estimated rent
Home value
$333,700
$317,000 - $354,000
$3,210/mo
Zestimate® history
Owner options
List your home for rent
$3,210/mo
Rent Zestimate®
Find your next renter with Zillow Rental Manager. Plus, with online applications, you can quickly screen prospective tenants – for free.
$3,210/mo
Rent Zestimate®
Refinance and save
$1,430/mo
Est. payment
Refinancing to a lower rate could help reduce your monthly payments and save thousands over the life of the loan.
$1,430/mo
Est. payment
Explore your selling options
Work with a Zillow partner agent
Leverage their expertise and Zillow's premium Showcase listings to get your home seen by more buyers.
Get startedList with your own agent
Get your home in front of millions of buyers by listing it on Zillow.
Learn how to do itSell it yourself
Take full control of how buyers see your home on Zillow by listing For Sale by Owner (FSBO).
List your homeWhat's special
Zillow last checked:
Listing updated:
Listed by:
Todd Rettkowski 410-370-8926,
ExecuHome Realty
Bought with:
Sandra Echenique, 654753
Keller Williams Gateway LLC
Source: Bright MLS,MLS#: MDBC2106674
Facts & features
Interior
Bedrooms & bathrooms
- Bedrooms: 4
- Bathrooms: 2
- Full bathrooms: 2
- Main level bathrooms: 1
- Main level bedrooms: 1
Basement
- Area: 922
Heating
- Radiator, Oil
Cooling
- None
Appliances
- Included: Dryer, Extra Refrigerator/Freezer, Oven, Oven/Range - Gas, Refrigerator, Water Heater, Gas Water Heater
- Laundry: Dryer In Unit, Has Laundry, Main Level
Features
- Bathroom - Tub Shower, Ceiling Fan(s), Entry Level Bedroom, Floor Plan - Traditional, Eat-in Kitchen, Kitchen - Table Space, Pantry, Walk-In Closet(s), Plaster Walls
- Flooring: Carpet, Hardwood, Laminate, Tile/Brick, Wood
- Doors: Storm Door(s)
- Windows: Screens, Window Treatments
- Basement: Interior Entry,Partially Finished,Exterior Entry,Shelving,Sump Pump,Walk-Out Access,Windows,Workshop
- Has fireplace: No
Interior area
- Total structure area: 2,236
- Total interior livable area: 1,652 sqft
- Finished area above ground: 1,314
- Finished area below ground: 338
Property
Parking
- Total spaces: 1
- Parking features: Garage Faces Front, Garage Door Opener, Gravel, Driveway, Detached
- Garage spaces: 1
- Has uncovered spaces: Yes
Accessibility
- Accessibility features: None
Features
- Levels: Three
- Stories: 3
- Patio & porch: Patio, Porch
- Exterior features: Satellite Dish, Sidewalks
- Pool features: None
- Fencing: Chain Link,Back Yard
Lot
- Size: 10,000 Square Feet
- Dimensions: 1.00 x
- Features: Front Yard, Landscaped, Rear Yard
Details
- Additional structures: Above Grade, Below Grade
- Parcel number: 04151516550100
- Zoning: R
- Special conditions: Standard
- Other equipment: None
Construction
Type & style
- Home type: SingleFamily
- Architectural style: Cape Cod
- Property subtype: Single Family Residence
Materials
- Brick, Vinyl Siding
- Foundation: Block
- Roof: Asphalt
Condition
- New construction: No
- Year built: 1950
Utilities & green energy
- Sewer: Public Sewer
- Water: Public
- Utilities for property: Cable Available, Electricity Available, Natural Gas Available, Phone Available, Water Available
Community & HOA
Community
- Security: Smoke Detector(s)
- Subdivision: Essex
HOA
- Has HOA: No
Location
- Region: Baltimore
Financial & listing details
- Price per square foot: $170/sqft
- Tax assessed value: $203,900
- Annual tax amount: $2,279
- Date on market: 9/16/2024
- Listing agreement: Exclusive Right To Sell
- Listing terms: Conventional,Cash
- Inclusions: Extra Freezer In Basement
- Exclusions: Washer, Microwave & 2 Ac Window Units
- Ownership: Fee Simple
Price history
| Date | Event | Price |
|---|---|---|
| 10/25/2024 | Sold | $281,100+6.1%$170/sqft |
Source:  Bright MLS #MDBC2106674 Report a problem Bright MLS #MDBC2106674 Report a problem | ||
| 9/18/2024 | Pending sale | $265,000$160/sqft |
Source: Bright MLS #MDBC2106674 Report a problem | ||
| 9/18/2024 | Listing removed | $265,000$160/sqft |
Source: Bright MLS #MDBC2106674 Report a problem | ||
| 9/16/2024 | Listed for sale | $265,000$160/sqft |
Source: Bright MLS #MDBC2106674 Report a problem | ||
Public tax history
| Year | Property taxes | Tax assessment |
|---|---|---|
| 2025 | $3,360 +36% | $219,800 +7.8% |
| 2024 | $2,471 +8.5% | $203,900 +8.5% |
| 2023 | $2,279 +3.1% | $188,000 |
| 2022 | $2,210 +3.2% | $188,000 +6.4% |
| 2021 | $2,142 +3.3% | $176,733 +3.3% |
| 2020 | $2,074 +0.7% | $171,100 |
| 2019 | $2,060 +0.7% | $171,100 +1.3% |
| 2018 | $2,046 +0.7% | $168,833 +0.7% |
| 2017 | $2,033 -3.6% | $167,700 +0.7% |
| 2016 | $2,108 | $166,533 +0.7% |
| 2015 | $2,108 | $165,367 +0.7% |
| 2014 | $2,108 | $164,200 |
| 2013 | -- | $164,200 |
| 2012 | -- | $164,200 -23% |
| 2011 | -- | $213,200 +3.4% |
| 2010 | -- | $206,176 +3.6% |
| 2009 | -- | $199,063 +3.7% |
| 2008 | -- | $191,950 +14.9% |
| 2007 | -- | $167,002 +17.6% |
| 2006 | -- | $142,056 +21.3% |
| 2005 | -- | $117,110 +2% |
| 2004 | -- | $114,832 +2% |
| 2003 | -- | $112,556 +2.1% |
| 2002 | -- | $110,280 +2.1% |
| 2001 | -- | $107,982 |
Find assessor info on the county website
Neighborhood: 21221
Nearby homes
- $232,200-- bd1 ba1k sqft820 Essex Ave, Essex, MD 21221Off Market
- $434,9004 bd3 ba2.1k sqft816 Essex Ave, Essex, MD 21221Sold
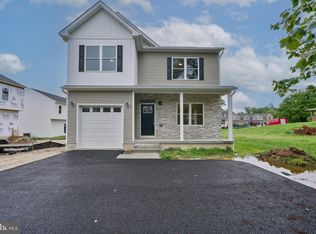
- $425,0004 bd4 ba2.1k sqft814 Essex Ave, Essex, MD 21221Sold
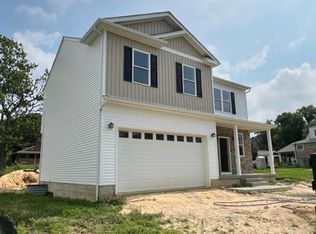
- $449,0004 bd3 ba1.8k sqft814 Essex A Ave, Essex, MD 21221Sold
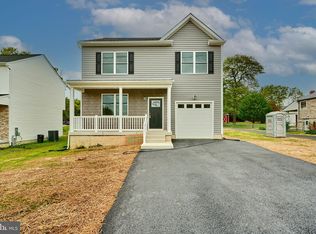
- $267,300-- bd2 ba1k sqft822 Essex Ave, Baltimore, MD 21221Off Market
- $591,2004 bd3 ba3.3k sqft225 Vale Crest Ct, Baltimore, MD 21221Off Market
- $462,5004 bd2 ba2.8k sqft225 Vale Crest Ct, Essex, MD 21221Off Market
- $426,3004 bd3 ba2.1k sqft302 N Marlyn Ave, Baltimore, MD 21221Off Market
Nearby schools
GreatSchools rating
- 4/10Essex Elementary SchoolGrades: PK-5Distance: 1 mi
- 2/10Stemmers Run Middle SchoolGrades: 6-8Distance: 0.5 mi
- 2/10Kenwood High SchoolGrades: 9-12Distance: 0.4 mi
Schools provided by the listing agent
- District: Baltimore County Public Schools
Source: Bright MLS. This data may not be complete. We recommend contacting the local school district to confirm school assignments for this home.
Get a cash offer in 3 minutes
Find out how much your home could sell for in as little as 3 minutes with a no-obligation cash offer.
Estimated market value
$333,700
Get a cash offer in 3 minutes
Find out how much your home could sell for in as little as 3 minutes with a no-obligation cash offer.
Estimated market value
$333,700
- Maryland
- Baltimore County
- Essex
- 21221
- 818 Essex Ave
Nearby cities
Nearby zip codes
Other Essex Topics
