Skip main navigation
Closed
  • $400,000

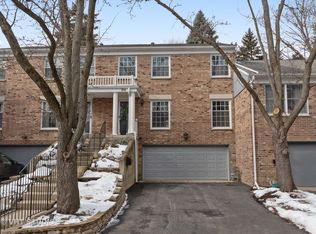
    818 Evernia Ct, Geneva, IL 60134

    2beds
    1,524sqft
    Townhouse, Single Family Residence
    Built in 1979
    4,425 Square Feet Lot
    $418,700 Zestimate®
    $262/sqft
    $2,454 Estimated rent

    Home value

    $418,700

    $377,000 - $465,000

    $2,454/mo

    Zestimate® history
    Loading
    Loading...

    Owner options

    List your home for rent

    $2,454/mo

    Rent Zestimate®

    Find your next renter with Zillow Rental Manager. Plus, with online applications, you can quickly screen prospective tenants – for free.

    Learn more

    $2,454/mo

    Rent Zestimate®

    Refinance and save

    $3,075/mo

    Est. payment

    Refinancing to a lower rate could help reduce your monthly payments and save thousands over the life of the loan.

    See today's rates

    $3,075/mo

    Est. payment

    Explore your selling options

    Work with a Zillow partner agent

    Leverage their expertise and Zillow's premium Showcase listings to get your home seen by more buyers.

    Get started

    List with your own agent

    Get your home in front of millions of buyers by listing it on Zillow.

    Learn how to do it

    Sell it yourself

    Take full control of how buyers see your home on Zillow by listing For Sale by Owner (FSBO).

    List your home

    What's special

    Cozy gas log fireplaceOversized windowsOpen-concept layoutSerene and private backyardCustom built-insGranite countertopsEnclosed porch
    Welcome to this beautifully maintained townhouse, perfectly situated on a private and spacious end lot, just moments from both downtown Geneva and St. Charles! Experience the best of both towns with acclaimed festivals, award-winning dining, boutique shopping, and year-round entertainment, all located within the top-rated Geneva School District 304. This prime location offers unbeatable outdoor access, with a private path just steps from your front door leading to Wheeler Park, featuring mini golf, disc golf, playgrounds, and open green space. The path also leads to Mount Saint Mary Park, known for its beautiful sculpture displays, and the scenic Fox River Trail, offering miles of walking, biking, or running along the river. Whether you're in the mood for a quiet nature stroll, a round of golf, or a picnic under the Pavilion, this vibrant location offers endless ways to enjoy the outdoors. Inside, hardwood floors flow seamlessly throughout the open-concept layout, while oversized windows bathe the home in natural light, creating a warm and inviting atmosphere. The spacious living room, featuring a cozy gas log fireplace and three large windows, provides the perfect place to relax or gather with guests. It flows effortlessly into the dining room and kitchen, making it easy to stay connected while entertaining or enjoying everyday meals. The kitchen is both stylish and functional, featuring white cabinetry, granite countertops, GE slate appliances (2019), a pantry, and counter seating. A sliding glass door opens to a large enclosed porch, perfect for morning coffee or evening drinks overlooking the private and picturesque backyard. The spacious primary bedroom offers a peaceful retreat with a walk-in closet featuring custom built-ins and a completely remodeled ensuite bath (2025), highlighted by herringbone tile flooring and a sleek glass-enclosed shower with exposed pipe showerhead. The second bedroom is equally spacious and includes custom built-in shelving, a ceiling fan, and generous closet space. A fully remodeled second full bath (2024) boasts a deep soaker tub and stylish finishes. Additional highlights on the main level include two closets, offering plenty of storage. The lower level features a spacious mudroom with a closet and access to the 2-car double-wide garage. You'll also find a large laundry room with a Maytag XL washer and dryer (2019), custom-built-in shelving, and a huge crawl space with built-ins that spans the length of the garage, perfect for even more storage or organization. Step outside to a serene and private backyard complete with mature trees, a lounge area, and a fire pit, ideal for outdoor entertaining, gardening, or simply unwinding in nature. Additional updates include new lighting throughout, featuring chandeliers in the dining room and master closet, recessed lighting in the living room, and updated electrical outlets (2020). This move-in-ready home offers the perfect blend of comfort, convenience, and community, ideal for those looking to enjoy a walkable lifestyle near parks, trails, and the vibrant heart of downtown Geneva and St. Charles.

    Zillow last checked:

    Listing updated:

    Listed by:

    Debora McKay 630-377-1771,

    Coldwell Banker Realty,

    Roger Erikson 630-542-5339,

    Coldwell Banker Realty

    Bought with:

    Donald Shedor

    Shedor Realty Group

    Source: MRED as distributed by MLS GRID,MLS#: 12417460MLS Logo

    Facts & features

    Interior

    Bedrooms & bathrooms
    • Bedrooms: 2
    • Bathrooms: 2
    • Full bathrooms: 2
    Rooms
    • Room types: Sun Room, Bonus Room
    Primary bedroom
    • Features: Flooring (Hardwood), Bathroom (Full)
    • Level: Main
    • Area: 187 Square Feet
    • Dimensions: 17X11
    Bedroom 2
    • Features: Flooring (Hardwood)
    • Level: Main
    • Area: 165 Square Feet
    • Dimensions: 15X11
    Bonus room
    • Level: Lower
    • Area: 91 Square Feet
    • Dimensions: 13X7
    Dining room
    • Features: Flooring (Hardwood)
    • Level: Main
    • Area: 285 Square Feet
    • Dimensions: 19X15
    Kitchen
    • Features: Kitchen (Eating Area-Breakfast Bar, Pantry-Closet, Granite Counters), Flooring (Hardwood)
    • Level: Main
    • Area: 121 Square Feet
    • Dimensions: 11X11
    Laundry
    • Features: Flooring (Other)
    • Level: Lower
    • Area: 168 Square Feet
    • Dimensions: 14X12
    Living room
    • Features: Flooring (Hardwood)
    • Level: Main
    • Area: 399 Square Feet
    • Dimensions: 21X19
    Sun room
    • Features: Flooring (Carpet)
    • Level: Main
    • Area: 170 Square Feet
    • Dimensions: 17X10
    Heating
    • Natural Gas, Forced Air
    Cooling
    • Central Air
    Appliances
    • Included: Range, Microwave, Dishwasher, Refrigerator, Washer, Dryer, Humidifier
    • Laundry: In Unit, Sink
    Features
    • 1st Floor Bedroom, 1st Floor Full Bath, Storage, Walk-In Closet(s)
    • Flooring: Hardwood
    • Basement: Partially Finished,Crawl Space,Storage Space,Partial
    • Number of fireplaces: 1
    • Fireplace features: Attached Fireplace Doors/Screen, Gas Log, Gas Starter, Living Room
    • Common walls with other units/homes: End Unit
    Interior area
    • Total structure area: 2,476
    • Total interior livable area: 1,524 sqft

    Property

    Parking
    • Total spaces: 2
    • Parking features: Asphalt, Garage Door Opener, On Site, Garage Owned, Attached, Garage
    • Attached garage spaces: 2
    • Has uncovered spaces: Yes
    Accessibility
    • Accessibility features: No Disability Access
    Lot
    • Size: 4,425 Square Feet
    • Features: Cul-De-Sac, Wooded, Mature Trees
    Details
    • Parcel number: 1203202017
    • Special conditions: None
    • Other equipment: Ceiling Fan(s)

    Construction

    Type & style
    • Home type: Townhouse
    • Property subtype: Townhouse, Single Family Residence
    Materials
    • Brick
    • Foundation: Concrete Perimeter
    • Roof: Asphalt
    Condition
    • New construction: No
    • Year built: 1979

    Utilities & green energy

    • Electric: Circuit Breakers
    • Sewer: Public Sewer
    • Water: Public

    Community & HOA

    HOA
    • Has HOA: Yes
    • Amenities included: Trail(s)
    • Services included: Insurance, Exterior Maintenance, Lawn Care, Snow Removal
    • HOA fee: $200 monthly
    Location
    • Region: Geneva

    Financial & listing details

    • Price per square foot: $262/sqft
    • Tax assessed value: $271,170
    • Annual tax amount: $6,269
    • Date on market: 7/24/2025
    • Listing terms: Cash
    • Ownership: Fee Simple w/ HO Assn.

    Price history

    DateEventPrice
    9/19/2025Sold$400,000-2.2%$262/sqft
    Source: MRED as distributed by MLS GRID #12417460 Report a problem
    8/27/2025Contingent$409,000$268/sqft
    Source: MRED as distributed by MLS GRID #12417460 Report a problem
    8/7/2025Price change$409,000-3.8%$268/sqft
    Source: MRED as distributed by MLS GRID #12417460 Report a problem
    7/24/2025Listed for sale$425,000+93.2%$279/sqft
    Source: MRED as distributed by MLS GRID #12417460 Report a problem
    4/15/2019Sold$220,000-2.2%$144/sqft
    Source: MRED as distributed by MLS GRID #10268537 Report a problem
    2/11/2019Pending sale$225,000$148/sqft
    Source: Miscella Real Estate #10268537 Report a problem
    2/9/2019Listed for sale$225,000$148/sqft
    Source: Miscella Real Estate #10268537 Report a problem
    1/29/2019Pending sale$225,000$148/sqft
    Source: Miscella Real Estate #10268537 Report a problem
    1/21/2019Listed for sale$225,000+28.6%$148/sqft
    Source: Miscella Real Estate #10268537 Report a problem
    11/21/2013Sold$175,000-7.8%$115/sqft
    Source: Public Record Report a problem
    8/1/2013Price change$189,900-2.6%$125/sqft
    Source: Charles B. Doss & Co., Realtors #08335472 Report a problem
    5/7/2013Listed for sale$194,900$128/sqft
    Source: Charles B. Doss & Co., Realtors #08335472 Report a problem

    Public tax history

    YearProperty taxesTax assessment
    2024$6,269 +3%$90,390 +10%
    2023$6,085 +3.6%$82,173 +7.6%
    2022$5,874 +3.2%$76,355 +3.9%
    2021$5,694 +1.2%$73,518 +1.6%
    2020$5,626 +0.3%$72,395 +1.9%
    2019$5,607 +4%$71,024 +3.5%
    2018$5,392 +1.3%$68,623 +2.7%
    2017$5,325 -2.8%$66,793 +8.9%
    2016$5,478 $61,349 +5.2%
    2015-- $58,328
    2014-- $58,328 -15%
    2013-- $68,658 -13.1%
    2012-- $79,022 -7.9%
    2011-- $85,816 -9.3%
    2010-- $94,633 -2%
    2009-- $96,564
    2008-- $96,564 +4.7%
    2007-- $92,246 +17.9%
    2006-- $78,221 +7.3%
    2005-- $72,872 +4.9%
    2004-- $69,442 +5.9%
    2003-- $65,585 +25.6%
    2002-- $52,226 +6.4%
    2001-- $49,076 +5.2%
    2000-- $46,651
    Find assessor info on the county website

    Neighborhood: 60134

    Nearby schools

    GreatSchools rating
    Schools provided by the listing agent
    • Elementary: Williamsburg Elementary School
    • Middle: Geneva Middle School
    • High: Geneva Community High School
    • District: 304

    Source: MRED as distributed by MLS GRID. This data may not be complete. We recommend contacting the local school district to confirm school assignments for this home.

    Get a cash offer in 3 minutes
    Find out how much your home could sell for in as little as 3 minutes with a no-obligation cash offer.
    Estimated market value
    $418,700
    Get a cash offer in 3 minutes
    Find out how much your home could sell for in as little as 3 minutes with a no-obligation cash offer.
    Estimated market value
    $418,700