Welcome to 818 Fairhaven Drive, located in the sought-after Hunters Creek neighborhood in South Lyon. This beautifully designed 4-bedroom, 2.5-bathroom colonial offers over 3,000 square feet of thoughtfully crafted living space, combining elegance and comfort in every detail.
Step into the grand two-story foyer, where natural light highlights the exquisite finishes throughout. The expansive great room features vaulted ceilings and a two-way gas fireplace, creating a warm and inviting ambiance. The chef’s kitchen includes a granite island, white cabinetry, stainless steel appliances, and a subway tile backsplash, with a breakfast nook offering serene views of the backyard.
The first-floor office with French doors provides a private and flexible space for work or study. Upstairs, the primary suite offers vaulted ceilings, a custom barn door leading to a walk-in closet, and a luxurious bathroom with a soaking tub, Euro glass shower, and ceramic tile flooring.
Additional features include wide-plank composite hardwood flooring, a dual staircase, and first-floor laundry. Recent updates include a tankless water heater, furnace, and air conditioning system installed in 2020. The roof was replaced in 2015.
The walkout basement is ready for your personal touch, offering endless potential for additional living or recreational space. The spacious, landscaped yard is perfect for outdoor activities or quiet relaxation.
Conveniently located near shopping, dining, and entertainment options, this home provides easy access to everything South Lyon has to offer.
Schedule a private showing today and experience the exceptional charm of 818 Fairhaven Drive!
Sold for $585,000
$585,000
818 Fairhaven Dr, South Lyon, MI 48178
4beds
3,081sqft
Single Family Residence
Built in 1999
0.4 Acres Lot
$618,100 Zestimate®
$190/sqft
$3,752 Estimated rent
Home value
$618,100
$575,000 - $668,000
$3,752/mo
Zestimate® history
Owner options
List your home for rent
$3,752/mo
Rent Zestimate®
Find your next renter with Zillow Rental Manager. Plus, with online applications, you can quickly screen prospective tenants – for free.
$3,752/mo
Rent Zestimate®
Refinance and save
$4,053/mo
Est. payment
Refinancing to a lower rate could help reduce your monthly payments and save thousands over the life of the loan.
$4,053/mo
Est. payment
Explore your selling options
Work with a Zillow partner agent
Leverage their expertise and Zillow's premium Showcase listings to get your home seen by more buyers.
Get startedList with your own agent
Get your home in front of millions of buyers by listing it on Zillow.
Learn how to do itSell it yourself
Take full control of how buyers see your home on Zillow by listing For Sale by Owner (FSBO).
List your homeWhat's special
Gas fireplaceGranite islandSpacious landscaped yardWalkout basementTwo-story foyerPrimary suiteWalk-in closet
Zillow last checked:
Listing updated:
Listed by:
Charlie Shami 313-899-8772,
Sonic Realty LLC
Bought with:
Hemakumar Balakrishnan, 6501456841
Great Lakes Real Estate Agency LLC
Source: Realcomp II,MLS#: 20240086373
Facts & features
Interior
Bedrooms & bathrooms
- Bedrooms: 4
- Bathrooms: 3
- Full bathrooms: 2
- 1/2 bathrooms: 1
Heating
- Forced Air, Natural Gas
Cooling
- Central Air
Appliances
- Included: Disposal, Energy Star Qualified Dryer, Energy Star Qualified Dishwasher, Energy Star Qualified Refrigerator, Energy Star Qualified Washer, Free Standing Gas Range, Stainless Steel Appliances, Water Softener Owned
Features
- Entrance Foyer
- Basement: Unfinished,Walk Out Access
- Has fireplace: Yes
- Fireplace features: Great Room
Interior area
- Total interior livable area: 3,081 sqft
- Finished area above ground: 3,081
Property
Parking
- Total spaces: 3
- Parking features: Three Car Garage, Attached
- Attached garage spaces: 3
Features
- Levels: One
- Stories: 1
- Entry location: GroundLevelwSteps
- Patio & porch: Deck
- Pool features: None
Lot
- Size: 0.4 Acres
- Dimensions: 71.00 x 246.00
Details
- Parcel number: 2129227070
- Special conditions: Short Sale No,Standard
Construction
Type & style
- Home type: SingleFamily
- Architectural style: Colonial
- Property subtype: Single Family Residence
Materials
- Brick, Vinyl Siding
- Foundation: Basement, Poured, Sump Pump
- Roof: Asphalt
Condition
- New construction: No
- Year built: 1999
Utilities & green energy
- Sewer: Public Sewer
- Water: Public
Community & HOA
Community
- Subdivision: ANDOVER CREEK NORTH
HOA
- Has HOA: Yes
- HOA fee: $286 annually
- HOA phone: 734-718-9151
Location
- Region: South Lyon
Financial & listing details
- Price per square foot: $190/sqft
- Tax assessed value: $253,750
- Annual tax amount: $10,724
- Date on market: 11/15/2024
- Cumulative days on market: 24 days
- Listing agreement: Exclusive Right To Sell
- Listing terms: Cash,Conventional,FHA,Va Loan
Price history
| Date | Event | Price |
|---|---|---|
| 12/23/2024 | Sold | $585,000$190/sqft |
Source:  Realcomp II #20240086373 Report a problem Realcomp II #20240086373 Report a problem | ||
| 12/9/2024 | Pending sale | $585,000$190/sqft |
Source: Realcomp II #20240086373 Report a problem | ||
| 11/15/2024 | Listed for sale | $585,000+24.5%$190/sqft |
Source: Realcomp II #20240086373 Report a problem | ||
| 1/30/2023 | Listing removed | -- |
Source:  MiRealSource #40129371 Report a problem MiRealSource #40129371 Report a problem | ||
| 2/2/2021 | Sold | $470,000-2.1%$153/sqft |
Source: Public Record Report a problem | ||
| 12/26/2020 | Pending sale | $480,000$156/sqft |
Source: RE/MAX Classic #2200098815 Report a problem | ||
| 12/9/2020 | Listed for sale | $480,000+25.4%$156/sqft |
Source: RE/MAX Classic #2200098815 Report a problem | ||
| 1/15/2016 | Listing removed | $382,900$124/sqft |
Source: Remerica Integrity #215051900 Report a problem | ||
| 12/13/2015 | Listed for sale | $382,900$124/sqft |
Source: Remerica Integrity #215051900 Report a problem | ||
| 11/20/2015 | Sold | $382,900-1.8%$124/sqft |
Source: Public Record Report a problem | ||
| 8/21/2015 | Price change | $389,900-2.5%$127/sqft |
Source: Remerica Integrity II #215090649 Report a problem | ||
| 8/20/2015 | Price change | $399,900+2.6%$130/sqft |
Source: Remerica Integrity II #215090649 Report a problem | ||
| 7/25/2015 | Price change | $389,900-2.5%$127/sqft |
Source: Remerica Integrity II #215090649 Report a problem | ||
| 5/15/2015 | Listed for sale | $399,900$130/sqft |
Source: Owner Report a problem | ||
| 3/11/2015 | Listing removed | $399,900$130/sqft |
Source: RE/MAX Dream Properties #215004204 Report a problem | ||
| 1/16/2015 | Price change | $399,900-2.4%$130/sqft |
Source: RE/MAX Dream Properties #215004204 Report a problem | ||
| 11/27/2014 | Price change | $409,900-2.4%$133/sqft |
Source: Reozom Real Estate Services #214076476 Report a problem | ||
| 9/16/2014 | Price change | $419,900-1.2%$136/sqft |
Source: Owner Report a problem | ||
| 8/15/2014 | Price change | $424,900-1.2%$138/sqft |
Source: Owner Report a problem | ||
| 7/28/2014 | Price change | $429,900-2.3%$140/sqft |
Source: Owner Report a problem | ||
| 7/17/2014 | Listed for sale | $439,900+36.7%$143/sqft |
Source: Owner Report a problem | ||
| 12/28/1999 | Sold | $321,785$104/sqft |
Source: Public Record Report a problem | ||
Public tax history
| Year | Property taxes | Tax assessment |
|---|---|---|
| 2024 | $10,090 +8.2% | $263,930 +8.2% |
| 2023 | $9,329 +30.8% | $243,900 +6% |
| 2022 | $7,130 +1% | $230,170 +18.5% |
| 2021 | $7,059 | $194,210 +1.4% |
| 2020 | -- | $191,440 +0.2% |
| 2019 | $7,059 +2.2% | $191,070 +6.9% |
| 2018 | $6,910 +0.9% | $178,750 +0.2% |
| 2017 | $6,850 | $178,400 +8.6% |
| 2016 | $6,850 | $164,220 +6.9% |
| 2015 | -- | $153,590 +9.2% |
| 2014 | -- | $140,690 +24.7% |
| 2011 | -- | $112,780 -7% |
| 2010 | $5,053 -3.1% | $121,270 -8.2% |
| 2009 | $5,217 -8.8% | $132,080 -59% |
| 2005 | $5,722 | $321,810 +102.7% |
| 2003 | -- | $158,730 +6.7% |
| 2002 | -- | $148,790 +0.8% |
| 2001 | $5,713 +1.3% | $147,580 -2.2% |
| 2000 | $5,641 | $150,885 |
Find assessor info on the county website
Neighborhood: 48178
Nearby homes
- $474,2004 bd2 ba2.5k sqft822 Fairhaven Dr, South Lyon, MI 48178Off Market
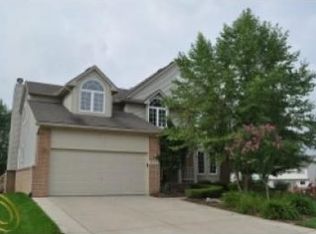
- $553,0004 bd3 ba3.9k sqft143 Easton Dr, South Lyon, MI 48178Sold
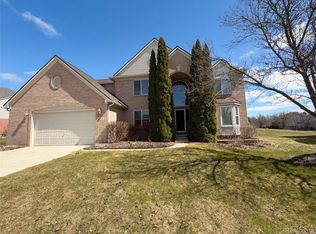
- $423,5004 bd2 ba2.1k sqft147 Easton Dr, South Lyon, MI 48178Off Market
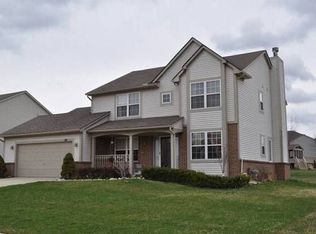
- $521,1004 bd2 ba2.5k sqft139 Easton Dr, South Lyon, MI 48178Off Market
- $482,3004 bd2 ba2.5k sqft819 Townsend Dr, South Lyon, MI 48178Off Market
- $504,6004 bd3 ba2.5k sqft823 Townsend Dr, South Lyon, MI 48178Off Market
- $489,8004 bd3 ba2.4k sqft826 Fairhaven Dr, South Lyon, MI 48178Off Market
- $469,1003 bd2 ba2.6k sqft815 Townsend Dr, South Lyon, MI 48178Off Market
Nearby schools
GreatSchools rating
- 9/10Sayre Elementary SchoolGrades: K-5Distance: 0.5 mi
- 9/10Millennium Middle SchoolGrades: 6-8Distance: 1.1 mi
- 8/10South Lyon East High SchoolGrades: 9-12Distance: 3.8 mi
Get a cash offer in 3 minutes
Find out how much your home could sell for in as little as 3 minutes with a no-obligation cash offer.
Estimated market value
$618,100
Get a cash offer in 3 minutes
Find out how much your home could sell for in as little as 3 minutes with a no-obligation cash offer.
Estimated market value
$618,100
- Michigan
- Oakland County
- South Lyon
- 48178
- 818 Fairhaven Dr
Nearby cities
Nearby zip codes
Other South Lyon Topics
