NO HOA! Charming 4-Bedroom Home Just Steps from Lake Gibson! Welcome to this beautifully updated 4-bedroom, 2-bath home with a split floor plan located just 270 feet from the tranquil shores of Lake Gibson! Nestled on a peaceful dead-end street that ends at the water’s edge, this property offers the perfect blend of comfort, style, and convenience. Inside, you’ll find a thoughtfully designed layout featuring laminate wood flooring in the main living areas, tile in the kitchen, laundry, and bathrooms, and cozy carpet in the bedrooms. The flexible fourth bedroom includes a professionally installed Murphy bed, making it ideal as a home office, den, or guest room. Enjoy cooking in the modern kitchen outfitted with stainless steel Whirlpool appliances, soft-close cabinets, granite countertops, and eye-catching shiplap accents. Both bathrooms have also been upgraded with granite countertops, giving the home a polished, cohesive feel. Fresh paint throughout brightens the space, while a vinyl privacy fence surrounds the backyard, offering both security and charm. There’s ample storage with an 8x16 shed, and room for all your vehicles and toys with a two-car garage with professional epoxy flooring and a separate, 40x16ft covered RV carport with 50 amp hook-up. Don’t miss this rare opportunity to own a move-in-ready home in a serene setting!
Sold for $355,000
$355,000
818 FAIRLANE DRIVE, LAKELAND, FL 33809
4beds
1,877sqft
Single Family Residence
Built in 2018
0.35 Acres Lot
$344,800 Zestimate®
$189/sqft
$2,339 Estimated rent
Home value
$344,800
$310,000 - $383,000
$2,339/mo
Zestimate® history
Owner options
List your home for rent
$2,339/mo
Rent Zestimate®
Find your next renter with Zillow Rental Manager. Plus, with online applications, you can quickly screen prospective tenants – for free.
$2,339/mo
Rent Zestimate®
Refinance and save
$2,381/mo
Est. payment
Refinancing to a lower rate could help reduce your monthly payments and save thousands over the life of the loan.
$2,381/mo
Est. payment
Explore your selling options
Work with a Zillow partner agent
Leverage their expertise and Zillow's premium Showcase listings to get your home seen by more buyers.
Get startedList with your own agent
Get your home in front of millions of buyers by listing it on Zillow.
Learn how to do itSell it yourself
Take full control of how buyers see your home on Zillow by listing For Sale by Owner (FSBO).
List your homeWhat's special
Two-car garageShiplap accentsGranite countertopsVinyl privacy fenceSplit floor planModern kitchenLaminate wood flooring
Zillow last checked:
Listing updated:
Listed by:
Britta Hazelbaker 863-205-1506,
CLARK REALTY LLC 863-345-2155
Bought with:
David Small, 3319175
KELLER WILLIAMS REALTY SMART 1
Source: Stellar MLS,MLS#: L4952661 Originating MLS: Lakeland
Originating MLS: Lakeland
Facts & features
Interior
Bedrooms & bathrooms
- Bedrooms: 4
- Bathrooms: 2
- Full bathrooms: 2
Rooms
- Room types: Den/Library/Office, Utility Room
Primary bedroom
- Features: Ceiling Fan(s), Dual Closets
- Level: First
- Area: 179.2 Square Feet
- Dimensions: 12.7x14.11
Bedroom 2
- Features: Ceiling Fan(s), Built-in Closet
- Level: First
- Area: 116.15 Square Feet
- Dimensions: 11.5x10.1
Bedroom 3
- Features: Ceiling Fan(s), Built-in Closet
- Level: First
- Area: 116.15 Square Feet
- Dimensions: 11.5x10.1
Bedroom 4
- Features: Ceiling Fan(s), Built-in Closet
- Level: First
- Area: 89.18 Square Feet
- Dimensions: 9.8x9.1
Primary bathroom
- Features: Dual Sinks, En Suite Bathroom, Exhaust Fan, Granite Counters, Shower No Tub, Water Closet/Priv Toilet, No Closet
- Level: First
Bathroom 2
- Features: Granite Counters, Tub With Shower, No Closet
- Level: First
Kitchen
- Features: Breakfast Bar, Pantry, Granite Counters, Storage Closet
- Level: First
- Area: 199.8 Square Feet
- Dimensions: 14.8x13.5
Living room
- Features: Ceiling Fan(s), No Closet
- Level: First
- Area: 289.16 Square Feet
- Dimensions: 16.9x17.11
Heating
- Central
Cooling
- Central Air
Appliances
- Included: Dishwasher, Range, Range Hood, Refrigerator
- Laundry: Electric Dryer Hookup, Inside, Laundry Room, Washer Hookup
Features
- Ceiling Fan(s), Primary Bedroom Main Floor, Solid Wood Cabinets, Thermostat, Walk-In Closet(s)
- Flooring: Carpet, Laminate, Tile
- Doors: Sliding Doors
- Windows: Blinds
- Has fireplace: No
Interior area
- Total structure area: 2,391
- Total interior livable area: 1,877 sqft
Property
Parking
- Total spaces: 3
- Parking features: Driveway, Garage Door Opener, RV Carport, RV Access/Parking
- Attached garage spaces: 2
- Carport spaces: 1
- Covered spaces: 3
- Has uncovered spaces: Yes
Features
- Levels: One
- Stories: 1
- Exterior features: Irrigation System, Private Mailbox, Storage
- Fencing: Vinyl
- Body of water: LAKE GIBSON
Lot
- Size: 0.35 Acres
- Features: Street Dead-End
Details
- Additional structures: RV/Boat Storage, Shed(s)
- Parcel number: 232724008500000811
- Special conditions: None
Construction
Type & style
- Home type: SingleFamily
- Property subtype: Single Family Residence
Materials
- Block, Stucco
- Foundation: Slab
- Roof: Shingle
Condition
- New construction: No
- Year built: 2018
Utilities & green energy
- Sewer: Septic Tank
- Water: Public
- Utilities for property: BB/HS Internet Available, Cable Available, Electricity Connected, Public, Water Connected
Community & HOA
Community
- Pet fee: $0 monthly
- Subdivision: GIBSONIA UN #14
HOA
- Has HOA: No
Location
- Region: Lakeland
Financial & listing details
- Price per square foot: $189/sqft
- Tax assessed value: $302,497
- Annual tax amount: $2,548
- Date on market: 5/7/2025
- Cumulative days on market: 2 days
- Listing terms: Cash,Conventional,FHA,VA Loan
- Ownership: Fee Simple
- Total actual rent: 0
- Electric utility on property: Yes
- Road surface type: Paved
Price history
| Date | Event | Price |
|---|---|---|
| 6/9/2025 | Sold | $355,000$189/sqft |
Source:  Stellar MLS #L4952661 Report a problem Stellar MLS #L4952661 Report a problem | ||
| 5/10/2025 | Pending sale | $355,000$189/sqft |
Source: Stellar MLS #L4952661 Report a problem | ||
| 5/7/2025 | Listed for sale | $355,000+62.8%$189/sqft |
Source: Stellar MLS #L4952661 Report a problem | ||
| 9/6/2018 | Sold | $218,000+639%$116/sqft |
Source: Public Record Report a problem | ||
| 7/13/2017 | Listing removed | $29,500$16/sqft |
Source: Coldwell Banker Residential Real Estate - Lakeland #L4721309 Report a problem | ||
| 7/5/2017 | Pending sale | $29,500$16/sqft |
Source: Coldwell Banker Residential Real Estate - Lakeland #L4721309 Report a problem | ||
| 6/14/2017 | Listed for sale | $29,500+18%$16/sqft |
Source: COLDWELL BANKER RESIDENTIAL RE #L4721309 Report a problem | ||
| 1/23/2015 | Sold | $25,000-9.1%$13/sqft |
Source: Public Record Report a problem | ||
| 10/16/2013 | Price change | $27,500-15.4%$15/sqft |
Source: Vogel Realty Services, Inc. #T2564730 Report a problem | ||
| 4/19/2013 | Listed for sale | $32,500-27.8%$17/sqft |
Source: Vogel Realty Services, Inc. #T2564730 Report a problem | ||
| 8/1/2005 | Sold | $45,000$24/sqft |
Source: Public Record Report a problem | ||
Public tax history
| Year | Property taxes | Tax assessment |
|---|---|---|
| 2025 | $1,977 +3.3% | $193,090 +2.9% |
| 2024 | $1,914 +2.4% | $187,648 +3% |
| 2023 | $1,869 +6.7% | $182,183 +6.2% |
| 2022 | $1,752 -0.4% | $171,537 +3% |
| 2021 | $1,760 +0.9% | $166,541 +1.4% |
| 2020 | $1,745 +0.1% | $164,242 +2.3% |
| 2019 | $1,744 -18.8% | $160,549 +346% |
| 2018 | $2,146 +200.9% | $36,000 +9.1% |
| 2017 | $713 +68.8% | $33,000 +13.8% |
| 2014 | $422 +2.7% | $29,000 +9.4% |
| 2013 | $411 +0.9% | $26,500 |
| 2012 | $408 -6.4% | $26,500 -5.4% |
| 2011 | $436 -5.3% | $28,000 -3.4% |
| 2010 | $460 -21% | $29,000 -15.9% |
| 2009 | $582 -11.8% | $34,500 -17.9% |
| 2008 | $660 | $42,000 |
| 2007 | -- | -- |
| 2006 | $669 | -- |
| 2005 | -- | -- |
| 2004 | $229 | -- |
| 2003 | $229 -2.4% | $13,740 |
| 2002 | $234 | $13,740 |
Find assessor info on the county website
Neighborhood: Gibsonia
Nearby homes
- $340,2004 bd2 ba1.7k sqft826 Fairlane Dr, Lakeland, FL 33809Off Market
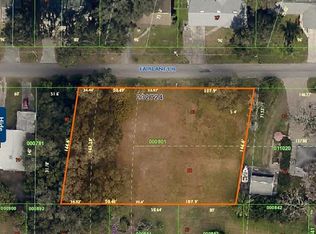
- $233,5003 bd1 ba1.2k sqft815 Shadow Dr, Lakeland, FL 33809Off Market

- $224,4003 bd2 ba1.2k sqft821 Shadow Dr #14, Lakeland, FL 33809Off Market
- $501,7003 bd2 ba1.6k sqft810 Fairlane Dr, Lakeland, FL 33809Off Market
- $281,2003 bd2 ba1.8k sqft817 Fairlane Dr, Lakeland, FL 33809Off Market
- $280,2003 bd2 ba1.4k sqft823 Fairlane Dr, Lakeland, FL 33809Off Market
- $231,1003 bd1 ba1.6k sqft827 Shadow Dr, Lakeland, FL 33809Off Market
- $247,2002 bd2 ba1.3k sqft834 Fairlane Dr, Lakeland, FL 33809Off Market
Nearby schools
GreatSchools rating
- 2/10Dr. NE Roberts Elementary SchoolGrades: PK-5Distance: 1.2 mi
- 2/10Lake Gibson Middle SchoolGrades: 6-8Distance: 1.4 mi
- 3/10Lake Gibson Senior High SchoolGrades: PK,9-12Distance: 1.6 mi
Schools provided by the listing agent
- Elementary: Dr. N. E Roberts Elem
- Middle: Lake Gibson Middle/Junio
- High: Lake Gibson High
Source: Stellar MLS. This data may not be complete. We recommend contacting the local school district to confirm school assignments for this home.
Get a cash offer in 3 minutes
Find out how much your home could sell for in as little as 3 minutes with a no-obligation cash offer.
Estimated market value
$344,800
Get a cash offer in 3 minutes
Find out how much your home could sell for in as little as 3 minutes with a no-obligation cash offer.
Estimated market value
$344,800
- Florida
- Polk County
- Lakeland
- 33809
- Gibsonia
- 818 FAIRLANE DRIVE
Nearby cities
Nearby neighborhoods
Nearby zip codes
Other Lakeland Topics
