Tucked away on nearly 4 acres, this 3 bedroom, 2 1/2 bath handyman’s special is ready for someone with vision. Offers a spacious layout and incredible possibilities for the buyer ready to take on a rewarding renovation. A few major repairs are needed before move-in, but once completed, the home is ready for your creative and cosmetic touches. Inside, you’ll find an open living and dining area with bright windows and a statement fireplace, a spacious kitchen, and a lower-level family room. An unfinished basement and two-car garage provide additional storage and workspace. Located along a quiet street with convenient access to Route 271, Ligonier, and Johnstown, the property is also near outdoor recreation, including Stackhouse Park’s seven miles of hiking and biking trails and the many scenic destinations of the Laurel Highlands. This diamond in the rough is waiting for the right buyer to restore it, personalize it, and make it something truly special.
For sale
$134,900
818 Fender Ln, Johnstown, PA 15905
3beds
2,541sqft
Single Family Residence
Built in ----
3.94 Acres Lot
$-- Zestimate®
$53/sqft
$-- HOA
What's special
Two-car garageUnfinished basementLower-level family roomSpacious layoutBright windowsStatement fireplaceSpacious kitchen
- 12 days
- 4,127
- 316
Zillow last checked:
Listing updated:
Listed by:
Donna Tidwell 724-238-7600,
BERKSHIRE HATHAWAY THE PREFERRED REALTY 724-238-7600
Source: WPMLS,MLS#: 1774821 Originating MLS: West Penn Multi-List
Originating MLS: West Penn Multi-ListFacts & features
Interior
Bedrooms & bathrooms
- Bedrooms: 3
- Bathrooms: 3
- Full bathrooms: 2
- 1/2 bathrooms: 1
Heating
- Baseboard, Oil
Features
- Flooring: Carpet, Hardwood
- Basement: Partially Finished,Walk-Out Access
- Number of fireplaces: 1
Interior area
- Total structure area: 2,541
- Total interior livable area: 2,541 sqft
Video & virtual tour
Property
Parking
- Total spaces: 2
- Parking features: Built In
- Has attached garage: Yes
Features
- Levels: Multi/Split
- Stories: 2
Lot
- Size: 3.94 Acres
Details
- Parcel number: 062078293
- Special conditions: In Foreclosure
Construction
Type & style
- Home type: SingleFamily
- Architectural style: Split Level
- Property subtype: Single Family Residence
Materials
- Brick
Condition
- Resale
Utilities & green energy
- Sewer: Septic Tank
- Water: Public
Community & HOA
Location
- Region: Johnstown
Financial & listing details
- Price per square foot: $53/sqft
- Tax assessed value: $37,820
- Annual tax amount: $5,260
- Date on market: 9/17/2026
Estimated market value
Not available
Estimated sales range
Not available
$1,470/mo
Price history
| Date | Event | Price |
|---|---|---|
| 9/17/2026 | Listed for sale | $134,900-44.9%$53/sqft |
Source:  CSMLS #96042580 Report a problem CSMLS #96042580 Report a problem | ||
| 10/8/2007 | Sold | $244,625$96/sqft |
Source: Agent Provided Report a problem | ||
Public tax history
| Year | Property taxes | Tax assessment |
|---|---|---|
| 2025 | $4,608 | $34,820 |
| 2024 | $4,608 | $34,820 |
| 2023 | $4,608 -0.4% | $34,820 |
| 2022 | $4,625 +0.4% | $34,820 |
| 2021 | $4,608 | $34,820 |
| 2020 | $4,608 +10.5% | $34,820 |
| 2019 | $4,168 | $34,820 |
| 2018 | $4,168 +252.1% | $34,820 |
| 2017 | $1,184 -1.4% | $34,820 |
| 2016 | $1,201 +16.9% | $34,820 |
| 2015 | $1,027 | $34,820 |
| 2014 | $1,027 | $34,820 |
| 2013 | -- | $34,820 |
| 2012 | -- | $34,820 |
| 2011 | -- | $34,820 |
| 2010 | -- | $34,820 |
| 2009 | -- | $34,820 |
Find assessor info on the county website
Monthly payment
Est. payment
Payment breakdown
Explore the cost of this home by adjusting the details. Changes won't be saved.Climate risks
Neighborhood: 15905


Similar homes
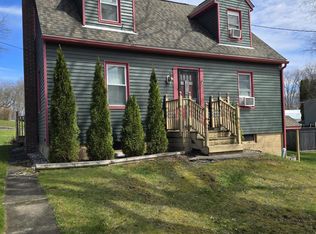
- $130,0003 bd1 ba1.7k sqft148 Fender Ln, Johnstown, PA 15905For Sale
 MLS ID #96037935, Bob & Bobby Colvin. CSMLS
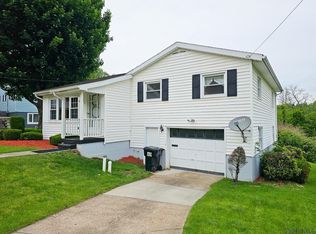
 - $119,0002 bd2 ba1.4k sqft216 Arch St, Johnstown, PA 15905For Sale
 MLS ID #79716, William Kanich, Lang Real Estate. AHAR
 - $139,0003 bd2 ba1.7k sqft584 Edward St, Johnstown, PA 15905For Sale
 MLS ID #96041690, Geoffrey Stumpo. CSMLS
 - $142,9003 bd2 ba1.4k sqft89 Violet St, Johnstown, PA 15905For Sale
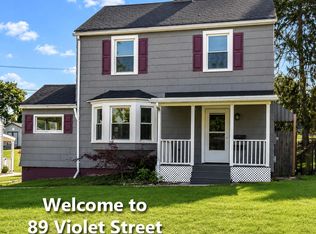 MLS ID #81003, Douglas Meagher, RE/MAX Power Associates. AHAR
