Skip main navigation
Sold for $335,000
  • $335,000

    818 Forest Breeze Path, Leesburg, FL 34748

    3beds
    2,111sqft
    Single Family Residence
    Built in 2003
    7,944 Square Feet Lot
    $335,000 Zestimate®
    $159/sqft
    $2,504 Estimated rent

    Home value

    $335,000

    $318,000 - $352,000

    $2,504/mo

    Zestimate® history
    Loading
    Loading...

    Owner options

    List your home for rent

    $2,504/mo

    Rent Zestimate®

    Find your next renter with Zillow Rental Manager. Plus, with online applications, you can quickly screen prospective tenants – for free.

    Learn more

    $2,504/mo

    Rent Zestimate®

    Refinance and save

    $2,506/mo

    Est. payment

    Refinancing to a lower rate could help reduce your monthly payments and save thousands over the life of the loan.

    See today's rates

    $2,506/mo

    Est. payment

    Explore your selling options

    Work with a Zillow partner agent

    Leverage their expertise and Zillow's premium Showcase listings to get your home seen by more buyers.

    Get started

    List with your own agent

    Get your home in front of millions of buyers by listing it on Zillow.

    Learn how to do it

    Sell it yourself

    Take full control of how buyers see your home on Zillow by listing For Sale by Owner (FSBO).

    List your home

    What's special

    Open living spaceSpectacular chandelierOversized family roomInside laundry room
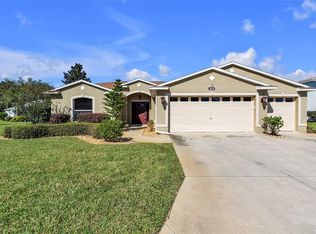
    TIS THE SEASON FOR A NEW ADDRESS! Great location!! Only a quick 15-minute ride to " The Villages" popular Brownwood Square...yet NO BONDS!! Offering over 2,100 sq. ft. of living area in the main home plus an additional 220 Sq. ft. of heated and cooled Florida Room brings in plenty of sunshine and creates a wonderful extension of the open living space. ROOF REPLACED IN YEAR 2021 and HVAC in 2025! Water heater replaced in year 2017. This spacious home also features an incredible 50-foot screened patio—perfect for gatherings or quiet evenings outdoors. You will love having a formal living & dining area with a spectacular chandelier! Also, featured is an oversized family room... Kitchen has been upgraded with new appliances in year 2024 and the Refrigerator new in year 2025!! Your chore of laundry will be a breeze in the inside Laundry Room. The reasonable priced HOA makes life easy with included high speed wifi/ cable , lawn care, and access to fantastic amenities—from pools and golf courses to a restaurant and 24-hour gated security. You’ll even enjoy free RV/boat storage! Just minutes from The Villages, Come and experience this inviting home and the lifestyle that comes with it—schedule your tour today!

    Zillow last checked:

    Listing updated:

    Listing Provided by:

    Theresa Morris 352-360-3736,

    MORRIS REALTY AND INVESTMENTS 352-435-4663

    Bought with:

    Tony Baroni, 3134493

    KELLER WILLIAMS SUBURBAN TAMPA

    Source: Stellar MLS,MLS#: G5104636MLS LogoOriginating MLS: Lake and Sumter

    Facts & features

    Interior

    Bedrooms & bathrooms
    • Bedrooms: 3
    • Bathrooms: 2
    • Full bathrooms: 2
    Primary bedroom
    • Features: Walk-In Closet(s)
    • Level: First
    • Area: 192 Square Feet
    • Dimensions: 16x12
    Bedroom 2
    • Features: Built-in Closet
    • Level: First
    • Area: 132 Square Feet
    • Dimensions: 12x11
    Bedroom 3
    • Features: Built-in Closet
    • Level: First
    • Area: 132 Square Feet
    • Dimensions: 12x11
    Balcony porch lanai
    • Level: First
    • Area: 1500 Square Feet
    • Dimensions: 50x30
    Dinette
    • Level: First
    • Area: 100 Square Feet
    • Dimensions: 10x10
    Dining room
    • Level: First
    • Area: 208 Square Feet
    • Dimensions: 13x16
    Family room
    • Level: First
    • Area: 168 Square Feet
    • Dimensions: 12x14
    Kitchen
    • Level: First
    • Area: 176 Square Feet
    • Dimensions: 16x11
    Living room
    • Level: First
    • Area: 255 Square Feet
    • Dimensions: 17x15
    Heating
    • Electric
    Cooling
    • Central Air
    Appliances
    • Included: Dishwasher, Disposal, Dryer, Microwave, Range, Refrigerator, Washer
    • Laundry: Inside, Laundry Room
    Features
    • Ceiling Fan(s), Open Floorplan, Split Bedroom, Walk-In Closet(s)
    • Flooring: Carpet, Ceramic Tile
    • Windows: Blinds, Skylight(s)
    • Has fireplace: No
    Interior area
    • Total structure area: 2,890
    • Total interior livable area: 2,111 sqft

    Property

    Parking
    • Total spaces: 2
    • Parking features: Garage Door Opener, Golf Cart Garage, Golf Cart Parking, Oversized
    • Attached garage spaces: 2
    Features
    • Levels: One
    • Stories: 1
    • Exterior features: Irrigation System, Rain Gutters
    Lot
    • Size: 7,944 sqft
    • Features: Sidewalk
    Details
    • Parcel number: 19192401870000P107
    • Special conditions: None

    Construction

    Type & style
    • Home type: SingleFamily
    • Property subtype: Single Family Residence
    Materials
    • Block, Stucco
    • Foundation: Slab
    • Roof: Shingle
    Condition
    • New construction: No
    • Year built: 2003

    Utilities & green energy

    • Sewer: Public Sewer
    • Water: Public
    • Utilities for property: Public

    Community & neighborhood

    Security
    • Security features: Smoke Detector(s)
    Community
    • Community features: Pool
    Location
    • Region: Leesburg
    • Subdivision: PENNBROOKE

    HOA & financial

    HOA
    • Has HOA: Yes
    • HOA fee: $265 monthly
    • Services included: Community Pool, Maintenance Grounds, Private Road, Security, Trash
    • Association name: Leland Management
    • Association phone: 352-434-1656
    Other fees
    • Pet fee: $0 monthly
    Other financial information
    • Total actual rent: 0

    Other

    Other facts
    • Listing terms: Cash,Conventional,FHA,VA Loan
    • Ownership: Fee Simple
    • Road surface type: Paved

    Price history

    DateEventPrice
    4/20/2026Sold$335,000-4.3%$159/sqft
    Source: Stellar MLS #G5104636 Report a problem
    2/18/2026Pending sale$349,900$166/sqft
    Source: Stellar MLS #G5104636 Report a problem
    11/26/2025Listed for sale$349,900+37.3%$166/sqft
    Source: Stellar MLS #G5104636 Report a problem
    8/15/2014Listing removed$254,900$121/sqft
    Source: Carlino Realty #G4699135 Report a problem
    3/23/2014Price change$254,900+6.3%$121/sqft
    Source: CENTURY 21/CARLINO REALTY #G4699135 Report a problem
    10/19/2013Price change$239,900-4%$114/sqft
    Source: CENTURY 21/CARLINO REALTY #G4699135 Report a problem
    9/26/2013Listed for sale$249,900+8.7%$118/sqft
    Source: CENTURY 21/CARLINO REALTY #G4699135 Report a problem
    7/26/2007Sold$230,000+35.3%$109/sqft
    Source: Public Record Report a problem
    4/8/2004Sold$170,000$81/sqft
    Source: Public Record Report a problem

    Public tax history

    YearProperty taxesTax assessment
    2025$2,662 +2.7%$183,800 +2.9%
    2024$2,591 +11.9%$178,620 +3%
    2023$2,316 +6%$173,420 +3%
    2022$2,184 +3.7%$168,370 +3%
    2021$2,107 -4.2%$163,467 +1.4%
    2020$2,199 +1%$161,211 +2.3%
    2019$2,177 +4.8%$157,587 +1.9%
    2018$2,077 $154,649 +2.1%
    2017$2,077 +3.7%$151,469 +2.1%
    2016$2,003 +0.5%$148,354 +0.7%
    2015$1,994 -2.3%$147,323 +0.8%
    2014$2,041 +5.9%$146,154 +12.9%
    2013$1,927 +3.8%$129,499 +4.9%
    2012$1,856 -14%$123,467 -14.2%
    2011$2,159 -4.9%$143,823 -3.5%
    2010$2,270 -17%$149,062 -17.1%
    2009$2,736 -7.5%$179,898 -7.6%
    2008$2,959 +47.6%$194,769 +24.3%
    2007$2,005 -4.6%$156,654 +2.5%
    2006$2,101 +2.6%$152,834 +3%
    2005$2,049 -17%$148,383 +0.3%
    2004$2,469 $148,008

    Find assessor info on the county website

    Neighborhood: 34748

    Nearby schools

    GreatSchools rating
    Get a cash offer in 3 minutes
    Find out how much your home could sell for in as little as 3 minutes with a no-obligation cash offer.
    Estimated market value
    $335,000
    Get a cash offer in 3 minutes
    Find out how much your home could sell for in as little as 3 minutes with a no-obligation cash offer.
    Estimated market value
    $335,000