Welcome to 818 Forest Path Lane, a spectacularly renovated residence in the heart of the highly desirable Park Brooke swim and tennis community. This stunning home boasts exceptional curb appeal with its freshly painted white brick exterior, accented in timeless black for a sophisticated, modern aesthetic. Step inside the two-story foyer and immediately feel the warmth of newly refinished hardwoods that flow seamlessly throughout every level of the home. The main level offers a versatile floorplan with a spacious formal living room and elegant dining roomCoperfect for hosting holiday dinners or intimate gatherings. A main-level bedroom with full bath is currently styled as a home office, offering flexibility for work-from-home needs or guest accommodations. The heart of the home is an open-concept kitchen featuring new stainless-steel appliances, sleek quartz countertops, a stylish subway tile backsplash, and a spacious eat-in area. Adjacent is a cozy keeping room and a fireside great room with arched windows, custom built-ins, and a painted brick fireplaceCoideal for relaxed evenings with family and friends. Two sets of staircasesCoformal and casualCooffer ease of access to the upper level, where youCOll find three generous secondary bedrooms with updated bathrooms and walk-in closets. One oversized room offers dual closets and connects to a Jack-and-Jill bath, while another enjoys a private ensuite. A beautiful barn door opens to a convenient upstairs laundry room, complete with prep sink, washer/dryer, and custom wood shelving. Retreat to the luxurious primary suite with elegant tray ceilings and a private sitting room with its own fireplaceCoan inviting sanctuary to unwind. The spa-inspired primary bath is a showstopper, boasting floating vanities, a glass-enclosed walk-in shower, a freestanding soaking tub, and a cozy fireplace with mounted TVCoyour personal haven of relaxation. The finished terrace level is designed for ultimate entertaining or multi-generational living, featuring a stylish bar with sink and wine fridge, a full second kitchen with stainless appliances, and an impressive home theater. A possible sixth bedroom, full bath with walk-in shower, and a second laundry area offer complete comfort and functionality. Step outside to your private, terraced backyard oasisCosurrounded by stone walls, with ample space for a future pool, play area, or garden. The covered outdoor living area is truly an extension of the home, featuring a vaulted ceiling, built-in grill, prep sink, refrigeration, granite counters, and even a mounted TVCoideal for watching the game while grilling out. Park Brooke is one of the areaCOs premier communities, known for its exceptional amenities including a Junior Olympic-sized pool with splash pad, newly resurfaced tennis courts, clubhouse, and playground. Enjoy direct access to the Big Creek Greenway, award-winning schools, and just minutes from Avalon, Downtown Alpharetta, GA-400, and top-tier dining and shopping. This home is the perfect blend of modern luxury and timeless charmComove-in ready and designed for both everyday living and unforgettable entertaining.
Closed
Zillow last checked:
Listing updated:
Bought with:
Non Mls Salesperson, 423976
Non-Mls Company
Source: GAMLS,MLS#: 10516423
Price history
| Date | Event | Price |
|---|---|---|
| 7/1/2025 | Sold | $1,265,000-0.8%$238/sqft |
Source:  GAMLS #10516423 Report a problem GAMLS #10516423 Report a problem | ||
| 6/14/2025 | Pending sale | $1,275,000$240/sqft |
Source: GAMLS #10516423 Report a problem | ||
| 6/5/2025 | Price change | $1,275,000-1.9%$240/sqft |
Source: GAMLS #10516423 Report a problem | ||
| 5/28/2025 | Listed for sale | $1,300,000$245/sqft |
Source:  FMLS GA #7573297 Report a problem FMLS GA #7573297 Report a problem | ||
| 5/28/2025 | Pending sale | $1,300,000$245/sqft |
Source: FMLS GA #7573297 Report a problem | ||
| 5/7/2025 | Listed for sale | $1,300,000+225%$245/sqft |
Source: FMLS GA #7573297 Report a problem | ||
| 7/29/2012 | Listing removed | $399,993$75/sqft |
Source: Better Homes and Gardens Real Estate Metro Brokers #5012562 Report a problem | ||
| 7/28/2012 | Pending sale | $399,993+2%$75/sqft |
Source: Better Homes and Gardens Real Estate Metro Brokers #5012562 Report a problem | ||
| 7/26/2012 | Sold | $392,000-2%$74/sqft |
Source:  FMLS GA #5012562 Report a problem FMLS GA #5012562 Report a problem | ||
| 4/8/2012 | Price change | $399,993-1.4%$75/sqft |
Source: Better Homes and Gardens Real Estate Metro Brokers #3142787 Report a problem | ||
| 3/7/2012 | Price change | $405,504-2.4%$76/sqft |
Source: Better Homes and Gardens Real Estate Metro Brokers #3142787 Report a problem | ||
| 11/12/2011 | Listed for sale | $415,415-3.4%$78/sqft |
Source: Better Homes and Gardens Real Estate Metro Brokers #3142787 Report a problem | ||
| 4/27/2011 | Price change | $429,924-2.3%$81/sqft |
Source: Better Homes and Gardens Real Estate Metro Brokers #3142787 Report a problem | ||
| 3/13/2011 | Price change | $439,943-3.3%$83/sqft |
Source: Better Homes and Gardens Real Estate Metro Brokers #2969593 Report a problem | ||
| 1/30/2011 | Price change | $454,954-1.1%$86/sqft |
Source: Better Homes and Gardens Real Estate Metro Brokers #2969593 Report a problem | ||
| 11/7/2010 | Price change | $459,954-1.1%$87/sqft |
Source: Better Homes and Gardens Real Estate Metro Brokers #2969593 Report a problem | ||
| 9/4/2010 | Price change | $465,000-2.1%$88/sqft |
Source: Duffy Realty of Atlanta #4055277 Report a problem | ||
| 4/22/2010 | Listed for sale | $475,000+5.7%$90/sqft |
Source: Duffy Realty of Atlanta #4055277 Report a problem | ||
| 5/27/2005 | Sold | $449,500+44850%$85/sqft |
Source: Public Record Report a problem | ||
| 12/21/1998 | Sold | $1,000-99.6% |
Source: Public Record Report a problem | ||
| 10/14/1996 | Sold | $275,000$52/sqft |
Source: Public Record Report a problem | ||
Nearby homes
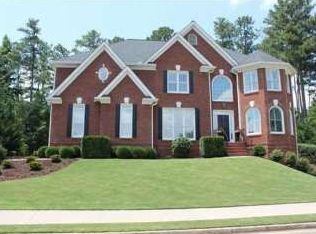
- $1,015,4005 bd5 ba2.9k sqft820 Forest Path Ln, Alpharetta, GA 30022Off Market
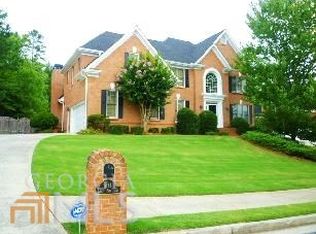
- $912,1006 bd5 ba3.1k sqft816 Forest Path Ln, Alpharetta, GA 30022Off Market
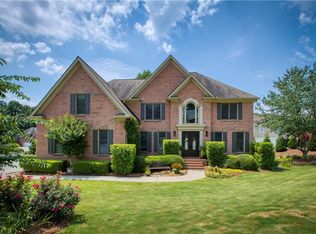
- $1,040,1005 bd5 ba5.1k sqft819 Forest Path Ln, Alpharetta, GA 30022Off Market
- $884,0006 bd4 ba4.7k sqft822 Forest Path Ln, Alpharetta, GA 30022Off Market

Get a cash offer in 3 minutes
Find out how much your home could sell for in as little as 3 minutes with a no-obligation cash offer.
Estimated market value
$1,227,700
