Welcome to this charming and thoughtfully updated single-family home, filled with natural light and timeless character. Enjoy your morning coffee from the wide covered front porch, then step inside to an inviting main level where original refinished hardwood floors and a wood-burning fireplace anchor the spacious living room. The open layout flows seamlessly into a generous dining area and updated kitchen featuring granite counters, new stainless steel appliances, tile flooring, a deep sink with gooseneck faucet, built-in wine cooler, and ample cabinet space. Dual staircases provide convenient access to the upper level, which includes three bright bedrooms with ceiling fans and hardwood floors, plus a spacious full bath and oversized linen closet. The finished basement offers flexible living or recreational space with its own exterior entrance, a full bathroom, and a well-organized laundry area with stacked washer/dryer and built-ins. Step outside to a beautifully landscaped, tiered backyard designed for entertaining—complete with reclaimed Fells Point flagstone patio, multiple seating areas, and a storage shed. Two-car off-street parking is located just off a wide rear alley. Recent upgrades include a new roof (2020) and a basement drainage system for added peace of mind. This home is tucked into the historic Hunting Ridge neighborhood—offering tree-lined streets, preserved architectural charm (CHAP designation), nearby parks and trails, and the popular Hunting Hills Swim Club just 1.2 miles away. The optional Hunting Ridge Community Assembly brings neighbors together through events and shared pride of place. The current owners truly love this home and the community—it’s only available now due to a relocation out of state. Come see for yourself why it’s so special. Schedule your tour today!
Sold for $364,000
$364,000
818 Glen Allen Dr, Baltimore, MD 21229
3beds
1,984sqft
Single Family Residence
Built in 1927
7,096 Square Feet Lot
$368,800 Zestimate®
$183/sqft
$2,258 Estimated rent
Home value
$368,800
$317,000 - $428,000
$2,258/mo
Zestimate® history
Owner options
List your home for rent
$2,258/mo
Rent Zestimate®
Find your next renter with Zillow Rental Manager. Plus, with online applications, you can quickly screen prospective tenants – for free.
$2,258/mo
Rent Zestimate®
Refinance and save
$1,982/mo
Est. payment
Refinancing to a lower rate could help reduce your monthly payments and save thousands over the life of the loan.
$1,982/mo
Est. payment
Explore your selling options
Work with a Zillow partner agent
Leverage their expertise and Zillow's premium Showcase listings to get your home seen by more buyers.
Get startedList with your own agent
Get your home in front of millions of buyers by listing it on Zillow.
Learn how to do itSell it yourself
Take full control of how buyers see your home on Zillow by listing For Sale by Owner (FSBO).
List your homeWhat's special
Wood-burning fireplaceFinished basementTiered backyardBuilt-in wine coolerHardwood floorsOpen layoutCeiling fans
Zillow last checked:
Listing updated:
Listed by:
Dimitrios Lynch 410-960-2949,
ExecuHome Realty
Bought with:
Sally M Griffin, 323957
RE/MAX Solutions
Source: Bright MLS,MLS#: MDBA2168906
Facts & features
Interior
Bedrooms & bathrooms
- Bedrooms: 3
- Bathrooms: 2
- Full bathrooms: 2
Rooms
- Room types: Living Room, Dining Room, Primary Bedroom, Bedroom 2, Bedroom 3, Kitchen, Laundry, Recreation Room, Utility Room, Bathroom 2, Primary Bathroom
Primary bedroom
- Features: Flooring - HardWood, Ceiling Fan(s), Walk-In Closet(s)
- Level: Upper
- Area: 192 Square Feet
- Dimensions: 16 x 12
Bedroom 2
- Features: Flooring - HardWood, Ceiling Fan(s)
- Level: Upper
- Area: 144 Square Feet
- Dimensions: 12 x 12
Bedroom 3
- Features: Flooring - HardWood, Ceiling Fan(s)
- Level: Upper
- Area: 96 Square Feet
- Dimensions: 8 x 12
Primary bathroom
- Level: Upper
- Area: 48 Square Feet
- Dimensions: 8 x 6
Bathroom 2
- Level: Lower
- Area: 120 Square Feet
- Dimensions: 10 x 12
Dining room
- Features: Flooring - Tile/Brick
- Level: Main
- Area: 121 Square Feet
- Dimensions: 11 x 11
Kitchen
- Features: Flooring - Tile/Brick, Granite Counters
- Level: Main
- Area: 154 Square Feet
- Dimensions: 11 x 14
Laundry
- Level: Lower
Living room
- Features: Flooring - HardWood, Fireplace - Wood Burning
- Level: Main
- Area: 273 Square Feet
- Dimensions: 13 x 21
Recreation room
- Level: Lower
- Area: 242 Square Feet
- Dimensions: 11 x 22
Utility room
- Level: Lower
- Area: 24 Square Feet
- Dimensions: 4 x 6
Heating
- Forced Air, Programmable Thermostat, Natural Gas
Cooling
- Ceiling Fan(s), Central Air, Programmable Thermostat, Electric
Appliances
- Included: Microwave, Dishwasher, Disposal, Dryer, Ice Maker, Oven/Range - Electric, Refrigerator, Washer, Gas Water Heater
- Laundry: In Basement, Laundry Room
Features
- Attic, Built-in Features, Ceiling Fan(s), Combination Kitchen/Dining, Open Floorplan, Walk-In Closet(s), Dry Wall
- Flooring: Carpet, Ceramic Tile, Hardwood, Wood
- Windows: Double Pane Windows, Vinyl Clad, Wood Frames, Window Treatments
- Basement: Full,Finished,Connecting Stairway,Drainage System
- Number of fireplaces: 1
- Fireplace features: Brick, Mantel(s), Wood Burning
Interior area
- Total structure area: 2,136
- Total interior livable area: 1,984 sqft
- Finished area above ground: 1,434
- Finished area below ground: 550
Property
Parking
- Total spaces: 2
- Parking features: Concrete, Driveway
- Uncovered spaces: 2
Accessibility
- Accessibility features: None
Features
- Levels: Three
- Stories: 3
- Patio & porch: Patio, Porch
- Exterior features: Lighting, Flood Lights, Storage, Sidewalks, Street Lights
- Pool features: None
- Has view: Yes
- View description: Trees/Woods
Lot
- Size: 7,096 Square Feet
- Features: Cleared, Front Yard, Rear Yard, Suburban
Details
- Additional structures: Above Grade, Below Grade
- Parcel number: 0328057900C023
- Zoning: R-1
- Special conditions: Standard
Construction
Type & style
- Home type: SingleFamily
- Architectural style: Colonial
- Property subtype: Single Family Residence
Materials
- Frame
- Foundation: Brick/Mortar
- Roof: Asphalt,Shingle
Condition
- Very Good
- New construction: No
- Year built: 1927
- Major remodel year: 2012
Utilities & green energy
- Sewer: Public Sewer
- Water: Public
Community & HOA
Community
- Subdivision: Hunting Ridge Historic District
HOA
- Has HOA: No
Location
- Region: Baltimore
- Municipality: Baltimore City
Financial & listing details
- Price per square foot: $183/sqft
- Tax assessed value: $294,167
- Annual tax amount: $6,474
- Date on market: 5/22/2025
- Listing agreement: Exclusive Agency
- Listing terms: Conventional,FHA,VA Loan
- Ownership: Fee Simple
Price history
| Date | Event | Price |
|---|---|---|
| 7/11/2025 | Sold | $364,000-0.3%$183/sqft |
Source:  Bright MLS #MDBA2168906 Report a problem Bright MLS #MDBA2168906 Report a problem | ||
| 5/28/2025 | Pending sale | $365,000+1.7%$184/sqft |
Source: Bright MLS #MDBA2168906 Report a problem | ||
| 5/22/2025 | Listed for sale | $359,000+33.5%$181/sqft |
Source: Bright MLS #MDBA2168906 Report a problem | ||
| 7/22/2020 | Sold | $268,950-2.2%$136/sqft |
Source: Public Record Report a problem | ||
| 3/4/2020 | Listing removed | $275,000$139/sqft |
Source: Keller Williams Integrity #MDBA500048 Report a problem | ||
| 2/29/2020 | Pending sale | $275,000$139/sqft |
Source: Keller Williams Integrity #MDBA500048 Report a problem | ||
| 2/13/2020 | Listed for sale | $275,000+6.8%$139/sqft |
Source: Keller Williams Integrity #MDBA500048 Report a problem | ||
| 4/19/2017 | Sold | $257,500$130/sqft |
Source: Public Record Report a problem | ||
| 2/10/2017 | Sold | $257,500-0.6%$130/sqft |
Source: Agent Provided Report a problem | ||
| 11/28/2016 | Pending sale | $259,000$131/sqft |
Source: Berkshire Hathaway HomeServices PenFed Realty #BA9736924 Report a problem | ||
| 10/4/2016 | Price change | $259,000-2.3%$131/sqft |
Source: Berkshire Hathaway HomeServices PenFed Realty #BA9736924 Report a problem | ||
| 8/17/2016 | Price change | $265,000-1.9%$134/sqft |
Source: Berkshire Hathaway HomeServices PenFed Realty #BA9736924 Report a problem | ||
| 8/10/2016 | Listed for sale | $270,000+8%$136/sqft |
Source: Berkshire Hathaway HomeServices PenFed Realty #BA9736924 Report a problem | ||
| 5/13/2015 | Sold | $250,000+4.2%$126/sqft |
Source: Public Record Report a problem | ||
| 3/13/2015 | Listed for sale | $239,900+9.1%$121/sqft |
Source: RE/MAX ADVANTAGE REALTY #BA8572079 Report a problem | ||
| 2/26/2012 | Listing removed | $219,900$111/sqft |
Source: Cummings & Co. Realtors #BA7761046 Report a problem | ||
| 2/23/2012 | Price change | $219,900-4.3%$111/sqft |
Source: Cummings & Co. Realtors #BA7761046 Report a problem | ||
| 1/26/2012 | Listed for sale | $229,900+206.5%$116/sqft |
Source: Cummings & Co. Realtors #BA7761046 Report a problem | ||
| 10/6/2011 | Sold | $75,000-16.7%$38/sqft |
Source: Public Record Report a problem | ||
| 6/24/2011 | Listing removed | $90,000$45/sqft |
Source: foreclosure.com Report a problem | ||
| 6/19/2011 | Price change | $90,000-29.1%$45/sqft |
Source: foreclosure.com Report a problem | ||
| 5/25/2011 | Price change | $127,000-10.6%$64/sqft |
Source: Passport Realty #BA7527458 Report a problem | ||
| 4/15/2011 | Price change | $142,000-13.9%$72/sqft |
Source: Passport Realty #BA7527458 Report a problem | ||
| 3/12/2011 | Listed for sale | $164,900-10.6%$83/sqft |
Source: Passport Realty #BA7527458 Report a problem | ||
| 3/3/2011 | Sold | $184,383-0.3%$93/sqft |
Source: Public Record Report a problem | ||
| 2/10/2011 | Listed for sale | $185,000+105.6%$93/sqft |
Source: foreclosure.com Report a problem | ||
| 4/15/1994 | Sold | $90,000$45/sqft |
Source: Public Record Report a problem | ||
Public tax history
| Year | Property taxes | Tax assessment |
|---|---|---|
| 2025 | -- | $294,167 +7.2% |
| 2024 | $6,474 +7.8% | $274,333 +7.8% |
| 2023 | $6,006 +2% | $254,500 |
| 2022 | $5,886 +2.1% | $254,500 +4.2% |
| 2021 | $5,765 +2.1% | $244,300 +2.1% |
| 2020 | $5,645 +3.8% | $239,200 |
| 2019 | $5,440 +3.9% | $239,200 +7.8% |
| 2018 | $5,234 +4.1% | $221,800 +4.1% |
| 2017 | $5,029 -9.6% | $213,100 +11.8% |
| 2016 | $5,564 | $190,667 +13.3% |
| 2015 | $5,564 | $168,233 +15.4% |
| 2014 | $5,564 | $145,800 |
| 2013 | -- | $145,800 |
| 2012 | -- | $145,800 -37.9% |
| 2011 | -- | $234,900 +10% |
| 2010 | -- | $213,540 +11.1% |
| 2009 | -- | $192,150 +12.5% |
| 2008 | -- | $170,760 +14.9% |
| 2007 | -- | $148,650 +17.5% |
| 2006 | -- | $126,540 +21.2% |
| 2005 | -- | $104,430 +3% |
| 2004 | -- | $101,360 +3.1% |
| 2003 | -- | $98,290 +3.2% |
| 2002 | -- | $95,220 +0.4% |
| 2001 | -- | $94,856 |
Find assessor info on the county website
Neighborhood: Hunting Ridge
Nearby homes
- $327,5003 bd1 ba1.3k sqft816 Glen Allen Dr, Baltimore, MD 21229Off Market
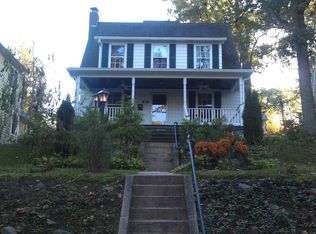
- $363,3003 bd2 ba2.1k sqft822 Glen Allen Dr, Baltimore, MD 21229Off Market
- $391,300-- bd2 ba2.1k sqft814 Glen Allen Dr, Baltimore, MD 21229Off Market
- $368,700-- bd2 ba2.1k sqft824 Glen Allen Dr, Baltimore, MD 21229Off Market
- $344,3004 bd2 ba1.8k sqft812 Glen Allen Dr, Baltimore, MD 21229Off Market
- $393,7004 bd3 ba1.7k sqft835 Brinkwood Rd, Baltimore, MD 21229Off Market
- $374,0005 bd2 ba2.3k sqft837 Brinkwood Rd, Baltimore, MD 21229Off Market
- $293,0003 bd1 ba2.3k sqft837 Brinkwood Rd #1, Baltimore, MD 21229Off Market
Nearby schools
GreatSchools rating
- 5/10Thomas Jefferson Elementary SchoolGrades: PK-8Distance: 0.2 mi
- 1/10Edmondson-Westside High SchoolGrades: 9-12Distance: 0.7 mi
- 2/10Green Street AcademyGrades: 6-12Distance: 1.6 mi
Schools provided by the listing agent
- Elementary: Thomas Jefferson Elementary-middle School
- Middle: Thomas Jefferson
- District: Baltimore City Public Schools
Source: Bright MLS. This data may not be complete. We recommend contacting the local school district to confirm school assignments for this home.
Get a cash offer in 3 minutes
Find out how much your home could sell for in as little as 3 minutes with a no-obligation cash offer.
Estimated market value
$368,800
Get a cash offer in 3 minutes
Find out how much your home could sell for in as little as 3 minutes with a no-obligation cash offer.
Estimated market value
$368,800
- Maryland
- Baltimore City
- Baltimore
- 21229
- Hunting Ridge
- 818 Glen Allen Dr
Nearby cities
Nearby neighborhoods
Nearby zip codes
Other Baltimore Topics
