Skip main navigation
Off market
  • $1,021,500

    818 Golf Ln, Wheaton, IL 60189

    4beds
    2,976sqft
    SingleFamily
    Built in 1897
    0.39 Acres Lot
    $1,021,500 Zestimate®
    $343/sqft
    $4,164 Estimated rent

    Home value

    $1,021,500

    $930,000 - $1.12M

    $4,164/mo

    Zestimate® history
    Loading
    Loading...

    Owner options

    List your home for rent

    $4,164/mo

    Rent Zestimate®

    Find your next renter with Zillow Rental Manager. Plus, with online applications, you can quickly screen prospective tenants – for free.

    Learn more

    $4,164/mo

    Rent Zestimate®

    Refinance and save

    $5,961/mo

    Est. payment

    Refinancing to a lower rate could help reduce your monthly payments and save thousands over the life of the loan.

    See today's rates

    $5,961/mo

    Est. payment

    Explore your selling options

    Work with a Zillow partner agent

    Leverage their expertise and Zillow's premium Showcase listings to get your home seen by more buyers.

    Get started

    List with your own agent

    Get your home in front of millions of buyers by listing it on Zillow.

    Learn how to do it

    Sell it yourself

    Take full control of how buyers see your home on Zillow by listing For Sale by Owner (FSBO).

    List your home

    What's special

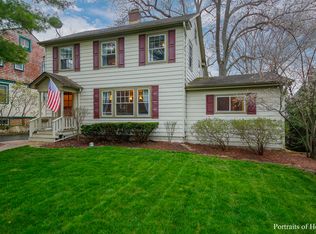
    This stunning, historic residence, originally built by members of the Wheaton family, is one of the favorites on the Lane. It has been extensively updated and expanded to meet today's high standards of luxury and convenience while maintaining its original character. Situated on an oversized, professionally landscaped and tree-studded lot, it is located just a short walk to dining, shopping, Metra station, library, schools, parks, and the Prairie Path. Enjoy views of this gorgeous setting from the nostalgic, covered front porch, the private bluestone patio, or the many large windows. The main floor family room adjoins the chef's kitchen, which boasts custom maple cabinetry, imported stone countertops, center island, high end appliances, and a butler pantry/bar area. The walk-out basement offers a slate floored recreation room with two sets of triple sliding French style doors that open out to the expansive paver brick patio. A few of the many quality updates include: private master suite with walk-in closet; private, upscale, heated floor, master bath by Drury Design in 2018; elegant living room fireplace with custom mantle and surrounding cabinetry installed by Drury Design in 2017; family room remodeled fireplace with quartzite stone surround by Drury Design in 2017; and Drury Design remodeled powder room. The house boasts four generous bedrooms, a main floor den/office, a second floor loft study area, and a three car attached garage. All baths have been remodeled. The zoned hot water heating and central AC with smart thermostat controls provide the ultimate in HVAC comfort. There is extensive use of multi-piece crown moldings throughout. Most windows have been replaced or professionally restored. The deep, unfinished basement offers lots of space for your exercise room, wine cellar, workshop, storage space, and more. This unique, highly desirable neighborhood is rich in history, instantly welcoming, and family friendly. Enjoy participating in the annual holiday progressive dinner, Easter egg hunt with brunch reception, summer pig roast and golf outing, or ladies monthly dice game. Come fall in love with the grace and charm of this wonderful residence. Plans for finishing off the approximate 600 square foot area area above attached garage can be furnished.

    This property is not currently displayed as for sale or rent on Zillow. This may be different from what's on other websites or public sources.

    Facts & features

    Interior

    Bedrooms & bathrooms
    • Bedrooms: 4
    • Bathrooms: 3
    • Full bathrooms: 2
    • 1/2 bathrooms: 1
    Heating
    • Baseboard, Gas
    Cooling
    • Central
    Appliances
    • Included: Dishwasher, Dryer, Garbage disposal, Microwave, Range / Oven, Refrigerator, Washer
    Features
    • Flooring: Carpet, Hardwood, Slate
    • Basement: Partially Finished, Exterior Access
    • Attic: Unfinished
    • Has fireplace: Yes
    Interior area
    • Total interior livable area: 2,976 sqft

    Property

    Parking
    • Total spaces: 3
    • Parking features: Garage - Attached
    Features
    • Exterior features: Stucco, Brick
    Lot
    • Size: 0.39 Acres
    Details
    • Parcel number: 0520206017

    Construction

    Type & style
    • Home type: SingleFamily
    Materials
    • Roof: Other
    Condition
    • Year built: 1897

    Utilities & green energy

    • Sewer: Sewer-Public

    Community & HOA

    Location
    • Region: Wheaton

    Financial & listing details

    • Price per square foot: $343/sqft
    • Tax assessed value: $251,198
    • Annual tax amount: $15,675

    Price history

    DateEventPrice
    6/15/2020Sold$640,000-5.2%$215/sqft
    Source: MRED as distributed by MLS GRID #10649872 Report a problem
    3/18/2020Pending sale$675,000$227/sqft
    Source: Keller Williams Premiere Properties #10649872 Report a problem
    2/27/2020Listed for sale$675,000+9.3%$227/sqft
    Source: Keller Williams Premiere Properties #10649872 Report a problem
    6/13/2014Sold$617,500+26%$207/sqft
    Source: MRED as distributed by MLS GRID #08602686 Report a problem
    6/20/2000Sold$490,000+36.9%$165/sqft
    Source: Public Record Report a problem
    9/14/1998Sold$358,000$120/sqft
    Source: Public Record Report a problem

    Public tax history

    YearProperty taxesTax assessment
    2024$15,675 +3.9%$251,198 +8.6%
    2023$15,085 +2.5%$231,220 +5.8%
    2022$14,718 +0.3%$218,520 +2.4%
    2021$14,674 -5.9%$213,330 -5.2%
    2020$15,598 +2.3%$224,920 +2.7%
    2019$15,247 -4%$218,980 -2.8%
    2018$15,886 +11.2%$225,330 +3.8%
    2017$14,282 +1.3%$217,020 +4.2%
    2016$14,102 +0.7%$208,350 +4.8%
    2015$14,007 +14.8%$198,770 +14.6%
    2014$12,202 +2.6%$173,400 +10.5%
    2013$11,888 $156,960
    2012-- --
    2011$11,170 -2.3%$173,041 -9.3%
    2010$11,435 +2.9%$190,770 -3.7%
    2009$11,114 +2.3%$198,200
    2008$10,864 +4.3%$198,200 +4.8%
    2007$10,418 +5.3%$189,130 +9.7%
    2006$9,893 +4.4%$172,410 +7.1%
    2005$9,478 +5.6%$160,980 +7.3%
    2004$8,972 +4.4%$150,030 +8.4%
    2003$8,591 +22.1%$138,400 +22.4%
    2002$7,034 +2.6%$113,100 +7.5%
    2001$6,855 +2.9%$105,210 +5.1%
    2000$6,659 $100,110
    Find assessor info on the county website

    Neighborhood: 60189

    Nearby schools

    GreatSchools rating
    Schools provided by the listing agent
    • Elementary: Whittier Elementary School
    • Middle: Edison Middle School
    • High: Wheaton Warrenville South H S

    Source: The MLS. This data may not be complete. We recommend contacting the local school district to confirm school assignments for this home.

    Get a cash offer in 3 minutes
    Find out how much your home could sell for in as little as 3 minutes with a no-obligation cash offer.
    Estimated market value
    $1,021,500
    Get a cash offer in 3 minutes
    Find out how much your home could sell for in as little as 3 minutes with a no-obligation cash offer.
    Estimated market value
    $1,021,500