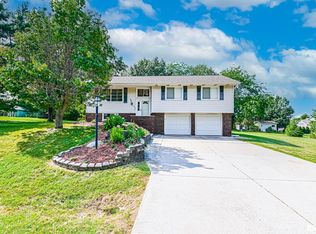
Great 4-bed, 3-bath home. Home has been freshly painted, with new flooring, a remodeled kitchen with granite countertops and stainless steel appliances, updated fixtures, and a new water heater. Ample space and storage. Wood-burning fireplace in the family room. Kitchen features a breakfast bar. Large, well-maintained lot with a nice patio. Attached 2-stall garage. All measurements are deemed reliable but are not guranteed. Call today for your private showing.
Pending
$279,900
818 Grandview Way, Metamora, IL 61548
4beds
1,986sqft
Single Family Residence, Residential
Built in 1979
-- sqft lot
$273,700 Zestimate®
$141/sqft
$-- HOA
What's special
Freshly paintedLarge well-maintained lotNice patioNew flooringAmple space and storageUpdated fixtures
- 37 days
- 613
- 25
Likely to sell faster than
Zillow last checked:
Listing updated:
Listed by:
Daisy Bouillon Office:309-925-5000,
Sunflower Real Estate Group, LLC
Source: RMLS Alliance as distributed by MLS GRID,MLS#: PA1269716 Originating MLS: Peoria Area Association of Realtors
Originating MLS: Peoria Area Association of Realtors
Facts & features
Interior
Bedrooms & bathrooms
- Bedrooms: 4
- Bathrooms: 3
- Full bathrooms: 3
Bedroom 1
- Level: Upper
- Dimensions: 14ft 0in x 12ft 0in
Bedroom 2
- Level: Upper
- Dimensions: 12ft 0in x 11ft 0in
Bedroom 3
- Level: Upper
- Dimensions: 10ft 0in x 12ft 0in
Bedroom 4
- Level: Lower
- Dimensions: 12ft 0in x 11ft 0in
Family room
- Level: Lower
- Dimensions: 24ft 0in x 15ft 0in
Kitchen
- Level: Main
- Dimensions: 22ft 0in x 11ft 0in
Laundry
- Level: Lower
- Dimensions: 5ft 0in x 5ft 0in
Living room
- Level: Main
- Dimensions: 22ft 0in x 11ft 0in
Lower level
- Area: 722
Main level
- Area: 484
Upper level
- Area: 780
Heating
- Forced Air
Cooling
- Central Air
Appliances
- Included: Dishwasher, Microwave, Range, Refrigerator, Gas Water Heater
Features
- Has basement: No
- Number of fireplaces: 1
- Fireplace features: Wood Burning, Family Room
Interior area
- Total structure area: 1,986
- Total interior livable area: 1,986 sqft
Property
Parking
- Total spaces: 2
- Parking features: Attached, Paved
- Attached garage spaces: 2
- Details: Number Of Garage Remotes: 0
Features
- Patio & porch: Patio, Porch
Lot
- Dimensions: 115 x 177 x 100 x 111
- Features: Level, Sloped
Details
- Parcel number: 0828220002
Construction
Type & style
- Home type: SingleFamily
- Property subtype: Single Family Residence, Residential
Materials
- Brick, Vinyl Siding
- Roof: Shingle
Condition
- New construction: No
- Year built: 1979
Utilities & green energy
- Sewer: Public Sewer
- Water: Public
- Utilities for property: Cable Available
Community & HOA
Community
- Subdivision: Whispering Oaks
Location
- Region: Metamora
Financial & listing details
- Price per square foot: $141/sqft
- Tax assessed value: $68,340
- Annual tax amount: $5,174
- Date on market: 8/29/2026
- Cumulative days on market: 14 days
- Road surface type: Paved
Estimated market value
$273,700
$260,000 - $287,000
$2,717/mo
Price history
| Date | Event | Price |
|---|---|---|
| 9/12/2026 | Pending sale | $279,900$141/sqft |
Source:  RMLS Alliance as distributed by MLS GRID #PA1269716 Report a problem RMLS Alliance as distributed by MLS GRID #PA1269716 Report a problem | ||
| 8/29/2026 | Listed for sale | $279,900+161.6%$141/sqft |
Source: RMLS Alliance as distributed by MLS GRID #PA1269716 Report a problem | ||
| 1/7/2005 | Sold | $107,000$54/sqft |
Source: Agent Provided Report a problem | ||
Public tax history
| Year | Property taxes | Tax assessment |
|---|---|---|
| 2025 | $5,174 +4.8% | $68,340 +7.9% |
| 2024 | $4,937 +4.9% | $63,313 +8.5% |
| 2023 | $4,708 +2.8% | $58,337 +7.7% |
| 2022 | $4,580 +2.5% | $54,186 +5.6% |
| 2021 | $4,466 +0.3% | $51,308 +0.1% |
| 2020 | $4,452 +0.4% | $51,252 -3% |
| 2019 | $4,432 -1.8% | $52,837 +0.4% |
| 2018 | $4,515 +12.9% | $52,621 |
| 2017 | $4,000 | $52,621 |
| 2016 | $4,000 | $52,621 +2.6% |
| 2015 | $4,000 | $51,288 +3.1% |
| 2014 | $4,000 | $49,760 +2% |
| 2013 | $4,000 | $48,789 -1% |
| 2012 | -- | $49,302 -1% |
| 2011 | -- | $49,800 |
| 2010 | $4,000 | $49,800 +1.2% |
| 2009 | -- | $49,220 +21.7% |
| 2000 | $2,641 | $40,460 |
Find assessor info on the county website
Monthly payment
Est. payment
Payment breakdown
Explore the cost of this home by adjusting the details. Changes won't be saved.Climate risks
Neighborhood: 61548
Nearby schools
Schools provided by the listing agent
- High: Metamora
Source: RMLS Alliance as distributed by MLS GRID. This data may not be complete. We recommend contacting the local school district to confirm school assignments for this home.
- $261,100-- bd-- ba-- sqft816 Grandview Way, Metamora, IL 61548Off Market
- $259,1003 bd3 ba1.7k sqft820 Grandview Way, Metamora, IL 61548Off Market
- $283,000-- bd-- ba-- sqft321 Whispering Oaks Dr, Germantown Hills, IL 61548Off Market
- $245,200-- bd-- ba-- sqft814 Grandview Way, Metamora, IL 61548Off Market
Similar homes
- $309,9005 bd3 ba2.2k sqft713 Grandview Way, Metamora, IL 61548For Sale

 MLS ID #PA1270219, Copernicus Warren, RE/MAX Traders Unlimited. RMLS Alliance as distributed by MLS GRID
 - $275,0004 bd2 ba2k sqft1526 Division St, Metamora, IL 61548For Sale
 MLS ID #PA1270725, Troy Kerrn, Keller Williams Premier Realty. RMLS Alliance as distributed by MLS GRID
 - $254,9005 bd2 ba1.8k sqft210 Whispering Oaks Dr, Metamora, IL 61548For Sale
 MLS ID #PA1269979, Ryan Tucker, Keller Williams Revolution. RMLS Alliance as distributed by MLS GRID
 - $249,9003 bd2 ba1.6k sqft206 Alconbury Rd, Metamora, IL 61548For Sale
 MLS ID #PA1268410, Michelle Largent, RE/MAX Traders Unlimited. RMLS Alliance as distributed by MLS GRID
 - $295,0003 bd3 ba2.2k sqft1411 White Horse Trl, Metamora, IL 61548For SaleMLS ID #PA1269503, Jordan Myers, eXp Realty. RMLS Alliance as distributed by MLS GRID
- $299,9003 bd2 ba1.5k sqft417 W Monroe St, Metamora, IL 61548For SaleMLS ID #PA1269715, Cheryl Ooton-Krebs, Keller Williams Premier Realty. RMLS Alliance as distributed by MLS GRID
- $224,9004 bd2 ba1.8k sqft1342 Lakeview Ave, East Peoria, IL 61611For SaleMLS ID #PA1270676, Alex J Smith, Keller Williams Premier Realty. RMLS Alliance as distributed by MLS GRID
- $279,9003 bd2 ba1.8k sqft212 Gardena Ave, East Peoria, IL 61611For SaleMLS ID #PA1270726, Rickey L Mathis, RE/MAX Traders Unlimited. RMLS Alliance as distributed by MLS GRID
- $255,0004 bd3 ba2.3k sqft105 Karen Dr, East Peoria, IL 61611For SaleMLS ID #PA1270767, Jordan Myers, eXp Realty. RMLS Alliance as distributed by MLS GRID
- $294,9903 bd2 ba1.7k sqft128 Donald Ct, East Peoria, IL 61611For SaleMLS ID #PA1269600, Jill Barclay, eXp Realty. RMLS Alliance as distributed by MLS GRID
- $255,0004 bd2 ba2.1k sqft6031 N Rosemead Dr, Peoria, IL 61614For SaleMLS ID #PA1269955, Dori Scotti, Jim Maloof Realty, Inc.. RMLS Alliance as distributed by MLS GRID
- $274,9003 bd2 ba2.8k sqft8739 N Picture Ridge Rd, Peoria, IL 61615For SaleMLS ID #PA1269419, Jared O Brien, Jim Maloof Realty, Inc.. RMLS Alliance as distributed by MLS GRID
- $249,9003 bd2 ba2.2k sqft2700 Bloomington Rd, East Peoria, IL 61611For SaleMLS ID #PA1269202, Victoria L Stiel, RE/MAX Traders Unlimited. RMLS Alliance as distributed by MLS GRID
- $264,9003 bd3 ba2.2k sqft4211 N Harvard Ave, Peoria, IL 61614For SaleMLS ID #PA1269298, Shannan Werckle, eXp Realty. RMLS Alliance as distributed by MLS GRID
- $250,0004 bd2 ba2k sqft707 Hilltop Dr, Sparland, IL 61565For SaleMLS ID #PA1269814, Jamie E Herring, Keller Williams Premier Realty. RMLS Alliance as distributed by MLS GRID
- $289,9004 bd2 ba2.2k sqft204 Northshore Dr, Morton, IL 61550For SaleMLS ID #PA1265230, Zachary Oyler, Keller Williams Premier Realty. RMLS Alliance as distributed by MLS GRID
- $334,9003 bd3 ba2k sqft122 W Morningside Dr, Peoria, IL 61614For SaleMLS ID #PA1269744, Brian J Monge, Jim Maloof Realty, Inc.. RMLS Alliance as distributed by MLS GRID
- $265,9053 bd2 ba1.3k sqft15220 N Von Achen Dr, Chillicothe, IL 61523For SaleMLS ID #PA1269012, Adam J Merrick, Adam Merrick Real Estate. RMLS Alliance as distributed by MLS GRID
- $264,9003 bd3 ba1.8k sqft3227 W Wilshire Dr, Peoria, IL 61614For SaleMLS ID #PA1270092, Amanda Yemm, Gallery Homes Real Estate. RMLS Alliance as distributed by MLS GRID
