Welcome to Knob Creek Villas, where low-maintenance living meets refined style in the heart of Johnson City. This like-new home offers the convenience of one-level living with 3 bedrooms, 2 bathrooms, and over 2,000 finished square feet--perfectly designed for comfort, functionality, and effortless entertaining.
Step inside to an inviting foyer that opens into a breathtaking great room, highlighted by soaring vaulted ceilings with exposed wood beams and a dramatic floor-to-ceiling custom stone natural gas fireplace, flanked by beautiful built-in cabinetry. Expansive windows flood the space with natural light, while direct access to the oversized covered patio creates a seamless indoor-outdoor flow--ideal for both everyday living and hosting guests.
The gourmet kitchen is truly the centerpiece of the home, featuring abundant cabinetry, quartz countertops, a designer tile backsplash, and a full suite of stainless steel appliances including a gas range, wall oven/microwave, downdraft, and refrigerator. A spacious walk-in pantry and large center island overlooking the living and dining areas make this space as functional as it is stunning.
The primary suite serves as a private retreat, offering dual vanities, a walk-in tiled shower, soaking tub, and a generous walk-in closet with custom laminate shelving. Two additional bedrooms are thoughtfully positioned for privacy and flexibility, complemented by a beautifully appointed full bath.
An oversized laundry room with a utility sink and additional storage enhances everyday convenience. Step outside to unwind on the covered back porch overlooking the backyard--perfect for peaceful mornings or relaxing evenings.
This home is flooded with upgrades including maintenance free LVP flooring throughout, extensive trim work, natural gas- HVAC, water heater, appliances, and much more! Recent upgrades include custom living room cabinetry, and shelving, plantation shutters throughout, a water softener, custom closet systems, and instant hot water plumbing.
Ideally located just minutes from the interstate, top-rated schools, and medical facilities, Knob Creek Villas offers both convenience and exclusivity--homes in this sought-after community rarely come available.
All information herein deemed reliable but subject to Buyer's verification.
**HOA includes water, trash, mowing and trimming of bushes! **
Sold for $610,000
$610,000
818 Guaranda Dr #202, Johnson City, TN 37601
3beds
2,078sqft
PUD, Residential
Built in 2022
-- sqft lot
$612,600 Zestimate®
$294/sqft
$2,626 Estimated rent
Home value
$612,600
$582,000 - $643,000
$2,626/mo
Zestimate® history
Owner options
List your home for rent
$2,626/mo
Rent Zestimate®
Find your next renter with Zillow Rental Manager. Plus, with online applications, you can quickly screen prospective tenants – for free.
$2,626/mo
Rent Zestimate®
Refinance and save
$3,760/mo
Est. payment
Refinancing to a lower rate could help reduce your monthly payments and save thousands over the life of the loan.
$3,760/mo
Est. payment
Explore your selling options
Work with a Zillow partner agent
Leverage their expertise and Zillow's premium Showcase listings to get your home seen by more buyers.
Get startedList with your own agent
Get your home in front of millions of buyers by listing it on Zillow.
Learn how to do itSell it yourself
Take full control of how buyers see your home on Zillow by listing For Sale by Owner (FSBO).
List your homeWhat's special
Gas rangeBreathtaking great roomWalk-in tiled showerOne-level livingGourmet kitchenSpacious walk-in pantryAbundant cabinetry
Zillow last checked:
Listing updated:
Listed by:
Meghan Masters 423-202-5208,
Property Executives Johnson City
Bought with:
Veronica Lind Phillips, 350037
RE/MAX Preferred
Source: TVRMLS,MLS#: 9994485
Facts & features
Interior
Bedrooms & bathrooms
- Bedrooms: 3
- Bathrooms: 2
- Full bathrooms: 2
Primary bedroom
- Level: Lower
Heating
- Fireplace(s), Heat Pump, Natural Gas
Cooling
- Ceiling Fan(s), Heat Pump
Appliances
- Included: Built-In Electric Oven, Dishwasher, Disposal, Down Draft, Gas Range, Microwave, Refrigerator
- Laundry: Electric Dryer Hookup, Washer Hookup, Sink
Features
- Master Downstairs, Built-in Features, Entrance Foyer, Kitchen Island, Open Floorplan, Pantry, Soaking Tub, Solid Surface Counters, Walk-In Closet(s)
- Flooring: Ceramic Tile, Luxury Vinyl
- Doors: Sliding Doors, Storm Door(s)
- Windows: Double Pane Windows, Insulated Windows
- Number of fireplaces: 1
- Fireplace features: Gas Log, Living Room
Interior area
- Total structure area: 2,078
- Total interior livable area: 2,078 sqft
Property
Parking
- Total spaces: 2
- Parking features: Driveway, Attached, Concrete, Garage Door Opener
- Attached garage spaces: 2
- Has uncovered spaces: Yes
Features
- Levels: One
- Stories: 1
- Patio & porch: Covered, Front Porch, Rear Patio
Lot
- Topography: Cleared
Details
- Parcel number: 046h C 010.08
- Zoning: Residential
Construction
Type & style
- Home type: SingleFamily
- Architectural style: Ranch
- Property subtype: PUD, Residential
Materials
- HardiPlank Type, Stone
- Foundation: Slab
- Roof: Shingle
Condition
- Above Average
- New construction: No
- Year built: 2022
Utilities & green energy
- Sewer: Public Sewer
- Water: Public
- Utilities for property: Electricity Connected, Natural Gas Connected, Water Connected, Cable Connected, Underground Utilities
Community & HOA
Community
- Security: Carbon Monoxide Detector(s), Smoke Detector(s)
- Subdivision: The Villas At Knob Creek Ph 2
HOA
- Has HOA: Yes
- Amenities included: Landscaping
- HOA fee: $215 monthly
Location
- Region: Johnson City
Financial & listing details
- Price per square foot: $294/sqft
- Date on market: 4/26/2026
- Listing terms: Cash,Conventional,VA Loan
- Electric utility on property: Yes
Price history
| Date | Event | Price |
|---|---|---|
| 5/27/2026 | Sold | $610,000+1.7%$294/sqft |
Source: TVRMLS #9994485 Report a problem | ||
| 4/28/2026 | Pending sale | $599,900$289/sqft |
Source: TVRMLS #9994485 Report a problem | ||
| 4/26/2026 | Listed for sale | $599,900+7.1%$289/sqft |
Source: TVRMLS #9994485 Report a problem | ||
| 4/21/2023 | Sold | $560,000-2.6%$269/sqft |
Source: TVRMLS #9938535 Report a problem | ||
| 3/13/2023 | Contingent | $575,000$277/sqft |
Source: TVRMLS #9938535 Report a problem | ||
| 3/13/2023 | Price change | $575,000+4.5%$277/sqft |
Source: TVRMLS #9938535 Report a problem | ||
| 12/15/2022 | Listed for sale | $550,000$265/sqft |
Source: TVRMLS #9938535 Report a problem | ||
| 12/4/2022 | Contingent | $550,000$265/sqft |
Source: TVRMLS #9938535 Report a problem | ||
| 6/11/2022 | Price change | $550,000-7.6%$265/sqft |
Source: TVRMLS #9938535 Report a problem | ||
| 5/28/2022 | Listed for sale | $595,000$286/sqft |
Source: TVRMLS #9938535 Report a problem | ||
Public tax history
Tax history is unavailable.
Neighborhood: 37601
Nearby homes
- $593,6003 bd2 ba2k sqft818 Guaranda Dr UNIT 204, Johnson City, TN 37604Off Market

- $525,0003 bd2 ba2k sqft818 Guaranda Dr UNIT 205, Johnson City, TN 37604Sold
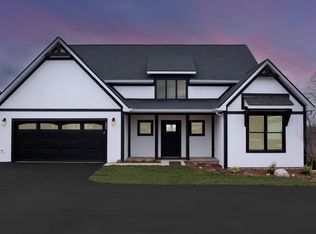
- $303,400-- bd1 ba684 sqftGuaranda Dr, Johnson city, TN 37604Off Market
- $585,0003 bd2 ba2k sqft818 Guaranda Dr #203, Johnson City, TN 37601Sold

- $569,600-- bd-- ba2k sqft207 Guaranda Dr, Johnson City, TN 37604Off Market
- $575,800-- bd3 ba2k sqft208 Guaranda Dr, Johnson City, TN 37604Off Market
- $525,000-- bd3 ba2k sqft209 Guaranda Dr, Johnson City, TN 37604Sold
- $550,000-- bd2 ba2k sqft203 Guaranda Dr, Johnson City, TN 37604Sold
Nearby schools
GreatSchools rating
- 9/10Woodland Elementary SchoolGrades: PK-5Distance: 1.3 mi
- 8/10Liberty Bell Middle SchoolGrades: 6-8Distance: 0.6 mi
- 8/10Science Hill High SchoolGrades: 9-12Distance: 0.8 mi
Schools provided by the listing agent
- Elementary: Woodland Elementary
- Middle: Indian Trail
- High: Science Hill
Source: TVRMLS. This data may not be complete. We recommend contacting the local school district to confirm school assignments for this home.


Get pre-qualified for a loan
At Zillow Home Loans, we can pre-qualify you in as little as 5 minutes with no impact to your credit score.An equal housing lender. NMLS #10287.
- Tennessee
- Washington County
- Johnson City
- 37601
- 818 Guaranda Dr Unit 202
Nearby cities
Nearby neighborhoods
Nearby zip codes
Other Johnson City Topics
