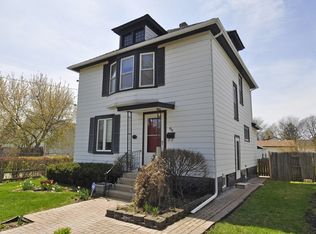
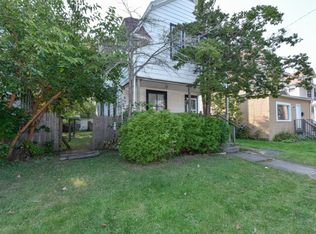
Pride of ownership shines throughout this beautifully maintained 3-bedroom, 1-bath Victorian home in Waukegan's historic district. Built in 1901, this charming home blends classic character with thoughtful updates for modern living. Recent improvements include a brand-new roof and gutters (2025), central air and furnace (2024), freshly painted rooms, and a remodeled bathroom (2022). The inviting kitchen features stainless steel appliances and generously sized mahogany cabinetry, offering plenty of storage. Enjoy the warmth and character of the decorative fireplace, along with a spacious front porch perfect for relaxing. The fenced backyard provides a great space for entertaining, while the oversized 10x12 shed offers excellent additional storage. Newer washer and dryer included. Move-in ready and full of charm, this home is ready to welcome its next owner!
Contingent
$249,000
818 Hickory St, Waukegan, IL 60085
3beds
1,448sqft
Single Family Residence
Built in 1901
5,540 Square Feet Lot
$-- Zestimate®
$172/sqft
$-- HOA
What's special
Inviting kitchenGenerously sized mahogany cabinetryPlenty of storageStainless steel appliances
- --
- 506
- views
- 35
- saves
Zillow last checked:
Listing updated:
Listed by:
David Dominguez 312-847-0444,
Realty of America, LLC,
Andres Lozano 708-657-2173,
Realty of America, LLC
Source: MRED as distributed by MLS GRID,MLS#: 12734943

Facts & features
Interior
Bedrooms & bathrooms
- Bedrooms: 3
- Bathrooms: 1
- Full bathrooms: 1
Rooms
- Room types: No additional rooms
Primary bedroom
- Features: Flooring (Carpet), Window Treatments (Bay Window(s), Blinds)
- Level: Second
- Area: 224 Square Feet
- Dimensions: 16X14
Bedroom 2
- Features: Flooring (Carpet), Window Treatments (Blinds)
- Level: Second
- Area: 132 Square Feet
- Dimensions: 12X11
Bedroom 3
- Features: Flooring (Carpet), Window Treatments (Blinds)
- Level: Second
- Area: 160 Square Feet
- Dimensions: 10X16
Dining room
- Features: Flooring (Hardwood), Window Treatments (Blinds)
- Level: Main
- Area: 156 Square Feet
- Dimensions: 12X13
Kitchen
- Features: Kitchen (Eating Area-Table Space, Pantry-Closet, Custom Cabinetry, Granite Counters, Updated Kitchen), Flooring (Vinyl), Window Treatments (Blinds)
- Level: Main
- Area: 165 Square Feet
- Dimensions: 11X15
Laundry
- Features: Flooring (Other)
- Level: Basement
- Area: 168 Square Feet
- Dimensions: 14X12
Living room
- Features: Flooring (Hardwood), Window Treatments (Bay Window(s), Blinds)
- Level: Main
- Area: 224 Square Feet
- Dimensions: 14X16
Heating
- Natural Gas, Forced Air
Cooling
- Central Air
Appliances
- Included: Range, Microwave, Dishwasher, Refrigerator, Washer, Dryer, Stainless Steel Appliance(s), Humidifier
- Laundry: Gas Dryer Hookup, Electric Dryer Hookup, In Unit
Features
- Flooring: Hardwood
- Basement: Partially Finished,Full
- Attic: Unfinished
- Number of fireplaces: 1
- Fireplace features: Decorative, Living Room
Interior area
- Total structure area: 0
- Total interior livable area: 1,448 sqft
Property
Parking
- Total spaces: 2
- Parking features: Off Alley, Yes, Owned
Accessibility
- Accessibility features: No Disability Access
Features
- Stories: 2
- Patio & porch: Porch
- Fencing: Fenced
Lot
- Size: 5,540 Square Feet
- Dimensions: 40X125
Details
- Parcel number: 08163320210000
- Special conditions: None
- Other equipment: Ceiling Fan(s), Sump Pump
Construction
Type & style
- Home type: SingleFamily
- Architectural style: Victorian
- Property subtype: Single Family Residence
Materials
- Aluminum Siding
- Foundation: Block, Stone
- Roof: Asphalt
Condition
- New construction: No
- Year built: 1901
Details
- Builder model: VICTORIAN
Utilities & green energy
- Electric: Circuit Breakers
- Sewer: Public Sewer
- Water: Public
Community & HOA
Community
- Features: Curbs, Sidewalks, Street Lights, Street Paved
- Security: Carbon Monoxide Detector(s)
HOA
- Services included: None
Location
- Region: Waukegan
Financial & listing details
- Price per square foot: $172/sqft
- Tax assessed value: $162,787
- Annual tax amount: $4,014
- Date on market: 8/17/2026
- Ownership: Fee Simple
Estimated market value
Not available
Estimated sales range
Not available
Not available
Price history
| Date | Event | Price |
|---|---|---|
| 12/3/2021 | Sold | $170,000$117/sqft |
Source: | ||
| 11/1/2021 | Contingent | $170,000$117/sqft |
Source: | ||
| 10/27/2021 | Listed for sale | $170,000+261.7%$117/sqft |
Source: | ||
| 11/22/2013 | Sold | $47,000-13%$32/sqft |
Source: Baird & Warnerc #08405200_60085 Report a problem | ||
| 10/31/2013 | Pending sale | $54,000$37/sqft |
Source: RE/MAX Experts #08405200 Report a problem | ||
| 10/22/2013 | Price change | $54,000-20.6%$37/sqft |
Source: RE/MAX Experts #08405200 Report a problem | ||
| 10/17/2013 | Price change | $68,000-1.4%$47/sqft |
Source: RE/MAX Experts #08405200 Report a problem | ||
| 9/29/2013 | Price change | $69,000-12.7%$48/sqft |
Source: RE/MAX Experts #08405200 Report a problem | ||
| 8/23/2013 | Price change | $79,000-11.2%$55/sqft |
Source: RE/MAX Experts #08405200 Report a problem | ||
| 7/27/2013 | Listed for sale | $89,000+128.8%$61/sqft |
Source: RE/MAX Experts #08405200 Report a problem | ||
| 10/12/2012 | Sold | $38,900-7.2%$27/sqft |
Source: Public Record Report a problem | ||
| 8/7/2012 | Price change | $41,900-35.7%$29/sqft |
Source: Homepath Report a problem | ||
| 8/1/2012 | Listed for sale | -- |
Source: Homepath Report a problem | ||
| 7/25/2008 | Sold | $65,200-45.7%$45/sqft |
Source: | ||
| 3/12/2002 | Sold | $120,000$83/sqft |
Source: Public Record Report a problem | ||
Public tax history
| Year | Property taxes | Tax assessment |
|---|---|---|
| 2024 | $4,014 +4.1% | $58,273 +7.4% |
| 2023 | $3,855 +2% | $54,257 +11% |
| 2022 | $3,781 +21.8% | $48,885 +9.4% |
| 2021 | $3,104 +0.7% | $44,677 +27% |
| 2020 | $3,082 +1.7% | $35,189 +9.1% |
| 2019 | $3,032 +8.4% | $32,245 +3.2% |
| 2018 | $2,796 | $31,256 +13% |
| 2017 | $2,796 +22.5% | $27,653 +15.1% |
| 2016 | $2,281 +70.7% | $24,029 +11.7% |
| 2015 | $1,337 -45% | $21,506 +8.1% |
| 2014 | $2,430 -37.6% | $19,903 -7.7% |
| 2012 | $3,893 -9% | $21,562 -33.9% |
| 2011 | $4,278 -4.7% | $32,644 -18.3% |
| 2010 | $4,488 +4.6% | $39,934 -10.7% |
| 2009 | $4,289 +3.7% | $44,729 -2.8% |
| 2008 | $4,137 +29.2% | $46,013 +14.6% |
| 2006 | $3,203 +4.5% | $40,164 |
| 2005 | $3,066 +3.4% | -- |
| 2004 | $2,965 +0.3% | -- |
| 2003 | $2,955 +14.9% | -- |
| 2002 | $2,571 +11.3% | -- |
| 2001 | $2,310 +12.9% | $29,422 +2.8% |
| 2000 | $2,046 | $28,616 |
Find assessor info on the county website
Monthly payment
Est. payment
Payment breakdown
Explore the cost of this home by adjusting the details. Changes won't be saved.Climate risks
Neighborhood: 60085
Nearby schools
Schools provided by the listing agent
- Elementary: Glen Flora Elementary School
- High: Waukegan High School
- District: 60
Source: MRED as distributed by MLS GRID. This data may not be complete. We recommend contacting the local school district to confirm school assignments for this home.


