Skip main navigation
Sold
  • Price Unknown

    818 Highway 136, Monroe, LA 71203

    3beds
    1,332sqft
    Mobile Home, Residential
    Built in 2011
    3.58 Acres Lot
    $158,800 Zestimate®
    $--/sqft
    $-- Estimated rent

    Home value

    $158,800

    Estimated sales range

    Not available

    Not available

    Zestimate® history
    Loading
    Loading...

    Owner options

    List your home for rent

    Find your next renter with Zillow Rental Manager. Plus, with online applications, you can quickly screen prospective tenants – for free.

    Learn more
    Refinance and save

    Refinancing to a lower rate could help reduce your monthly payments and save thousands over the life of the loan.

    See today's rates

    Explore your selling options

    Work with a Zillow partner agent

    Leverage their expertise and Zillow's premium Showcase listings to get your home seen by more buyers.

    Get started

    List with your own agent

    Get your home in front of millions of buyers by listing it on Zillow.

    Learn how to do it

    Sell it yourself

    Take full control of how buyers see your home on Zillow by listing For Sale by Owner (FSBO).

    List your home

    What's special

    Ample spaceCovered patioFunctional layoutCovered porchDetached carportSerene landSpacious utility room
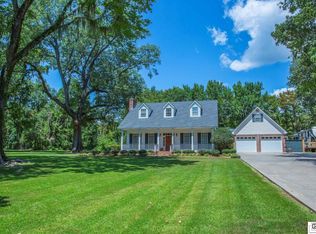
    Discover this updated 3-bedroom, 2-bath home nestled on over 3 acres of serene land in the Sterlington School District. With 1,332 heated square feet, this residence offers a functional layout and ample space for comfortable living. Enjoy the convenience of a detached carport and a spacious utility room. The property also features a versatile workshop, perfect for hobbies or additional storage. Relax on the covered porch or entertain guests on the covered patio, both ideal for enjoying the peaceful surroundings. This well-maintained home combines spacious living with the benefits of rural tranquility, making it a great choice for those seeking a peaceful retreat.

    Zillow last checked:

    Listing updated:

    Listed by:

    Harrison Lilly,

    Harrison Lilly,

    Samuel Nelson,

    THLT

    Bought with:

    Evodna Springer

    Ally Real Estate, LLC

    Source: NELAR,MLS#: 211316MLS Logo

    Facts & features

    Interior

    Bedrooms & bathrooms
    • Bedrooms: 3
    • Bathrooms: 2
    • Full bathrooms: 2
    • Main level bathrooms: 2
    • Main level bedrooms: 3
    Primary bedroom
    • Description: Floor: Vinyl
    • Level: First
    • Area: 196.78
    Bedroom
    • Description: Floor: Vinyl
    • Level: First
    • Area: 115.5
    Bedroom 1
    • Description: Floor: Vinyl
    • Level: First
    • Area: 112.29
    Kitchen
    • Description: Floor: Vinyl
    • Level: First
    • Area: 87.69
    Living room
    • Description: Floor: Vinyl
    • Level: First
    • Area: 224.58
    Heating
    • Natural Gas
    Cooling
    • Central Air
    Appliances
    • Included: Dishwasher, Electric Range, Gas Water Heater
    Features
    • Walk-In Closet(s)
    • Windows: Double Pane Windows, Negotiable
    • Basement: Crawl Space
    • Has fireplace: No
    • Fireplace features: None
    Interior area
    • Total structure area: 1,511
    • Total interior livable area: 1,332 sqft

    Property

    Parking
    • Total spaces: 2
    • Parking features: Gravel
    • Garage spaces: 2
    • Has carport: Yes
    • Has uncovered spaces: Yes
    Features
    • Levels: One
    • Stories: 1
    • Patio & porch: Porch Covered, Covered Patio
    • Fencing: None
    • Waterfront features: None
    Lot
    • Size: 3.58 Acres
    • Features: Cleared
    Details
    • Additional structures: Workshop
    • Parcel number: 136870

    Construction

    Type & style
    • Home type: MobileManufactured
    • Property subtype: Mobile Home, Residential
    Materials
    • Vinyl Siding
    • Roof: Architecture Style
    Condition
    • Year built: 2011

    Utilities & green energy

    • Electric: Electric Company: Entergy
    • Gas: Available, Gas Company: Atmos
    • Sewer: Septic Tank
    • Water: Public, Electric Company: Greater Ouachita
    • Utilities for property: Natural Gas Available

    Community & neighborhood

    Location
    • Region: Monroe
    • Subdivision: Other

    Other

    Other facts
    • Body type: Double Wide
    • Road surface type: Paved

    Price history

    DateEventPrice
    11/21/2024Sold--
    Source: NELAR #211316 Report a problem
    11/6/2024Pending sale$160,000$120/sqft
    Source: NELAR #211316 Report a problem
    10/22/2024Price change$160,000-5.9%$120/sqft
    Source: NELAR #211316 Report a problem
    10/16/2024Listed for sale$170,000$128/sqft
    Source: NELAR #211316 Report a problem
    10/14/2024Pending sale$170,000$128/sqft
    Source: NELAR #211316 Report a problem
    8/15/2024Listed for sale$170,000$128/sqft
    Source: NELAR #211316 Report a problem

    Public tax history

    Tax history is unavailable.

    Neighborhood: 71203

    Nearby schools

    GreatSchools rating
    Schools provided by the listing agent
    • Elementary: Sterlington Elm
    • Middle: Sterlington Mid
    • High: Sterlington O

    Source: NELAR. This data may not be complete. We recommend contacting the local school district to confirm school assignments for this home.

    Sell for more on Zillow
    Get a Zillow Showcase℠ listing at no additional cost and you could sell for .
    $158,800
    2% more
    +$3,176
    With Zillow Showcase(estimated)
    $161,976