Highest and Best Offers due by 11:59 on Sunday, September 27th. Welcome to 818 Hilltop Road, a spacious 4-bedroom, 2 full and 2 half bath home located in the desirable Birchwood neighborhood of Cinnaminson. The main level features a gorgeous kitchen with granite countertops, stainless steel appliances, and custom cabinetry, along with a large great room at the rear of the home highlighted by soaring lofted ceilings. At the front of the home, you’ll find a formal living room and an additional flexible room that would make an ideal home office, playroom, or sitting room. The laundry room is conveniently located off the kitchen next to a half bath, with garage access also on this level. Just a half flight down is a generously sized den, currently being used as a bedroom, offering excellent potential for a more private living area or possible in-law setup. This level also includes a half bath the utility area with its own separate exterior entrance, chest freezer, refrigerator/freezer, countertop, and cabinetry. Upstairs, you’ll find four bedrooms and two full baths, plus a walk-up attic offering plenty of additional storage. Outside, the large fully fenced backyard provides plenty of room for entertaining, relaxing, pets, or play. With its flexible layout, impressive living spaces, and great location, this Birchwood home has so much to offer.
Pending
$499,900
818 Hilltop Rd, Cinnaminson, NJ 08077
4beds
3,174sqft
Single Family Residence
Built in 1960
0.39 Acres Lot
$523,100 Zestimate®
$157/sqft
$-- HOA
What's special
Soaring lofted ceilingsCustom cabinetryStainless steel appliances
- 14 days
- 2,018
- 179
Likely to sell faster than
Zillow last checked:
Listing updated:
Listed by:
Robert Greenblatt 856-296-4131,
Weichert Realtors - Moorestown,
Co-Listing Agent: Holden Greenblatt 856-296-2231,
Weichert Realtors - Moorestown
Source: Bright MLS,MLS#: NJBL2121030
Facts & features
Interior
Bedrooms & bathrooms
- Bedrooms: 4
- Bathrooms: 4
- Full bathrooms: 2
- 1/2 bathrooms: 2
- Main level bathrooms: 4
- Main level bedrooms: 4
Basement
- Area: 0
Heating
- Forced Air, Natural Gas
Cooling
- Central Air, Electric
Appliances
- Included: Gas Water Heater
- Laundry: Dryer In Unit, Washer In Unit
Features
- Has basement: No
- Number of fireplaces: 1
- Fireplace features: Wood Burning
Interior area
- Total structure area: 3,174
- Total interior livable area: 3,174 sqft
- Finished area above ground: 3,174
- Finished area below ground: 0
Property
Parking
- Total spaces: 5
- Parking features: Garage Faces Front, Attached, Driveway
- Attached garage spaces: 1
- Uncovered spaces: 4
Accessibility
- Accessibility features: None
Features
- Levels: Multi/Split,Two and One Half
- Stories: 2.5
- Patio & porch: Patio
- Pool features: None
Lot
- Size: 0.39 Acres
Details
- Additional structures: Above Grade, Below Grade
- Parcel number: 080220300007
- Zoning: RES
- Special conditions: Standard
Construction
Type & style
- Home type: SingleFamily
- Property subtype: Single Family Residence
Materials
- Vinyl Siding, Frame
- Foundation: Slab
- Roof: Shingle
Condition
- New construction: No
- Year built: 1960
Utilities & green energy
- Sewer: Public Sewer
- Water: Public
Community & HOA
Community
- Subdivision: Birchwood
HOA
- Has HOA: No
Location
- Region: Cinnaminson
- Municipality: CINNAMINSON TWP
Financial & listing details
- Price per square foot: $157/sqft
- Tax assessed value: $263,500
- Annual tax amount: $10,478
- Date on market: 9/23/2026
- Listing agreement: Exclusive Right To Sell
- Listing terms: Cash,Conventional,VA Loan,FHA
- Inclusions: Washer, Dryer, Refrigerator
- Exclusions: Personal Items
- Ownership: Fee Simple
Estimated market value
$523,100
$497,000 - $549,000
$4,139/mo
Price history
| Date | Event | Price |
|---|---|---|
| 10/2/2026 | Pending sale | $499,900$157/sqft |
Source:  Bright MLS #NJBL2121030 Report a problem Bright MLS #NJBL2121030 Report a problem | ||
| 9/29/2026 | Contingent | $499,900$157/sqft |
Source: Bright MLS #NJBL2121030 Report a problem | ||
| 9/23/2026 | Listed for sale | $499,900+66.6%$157/sqft |
Source: Bright MLS #NJBL2121030 Report a problem | ||
| 1/17/2013 | Sold | $300,000+46.3%$95/sqft |
Source: Public Record Report a problem | ||
| 11/22/2002 | Sold | $205,000$65/sqft |
Source: Public Record Report a problem | ||
Public tax history
| Year | Property taxes | Tax assessment |
|---|---|---|
| 2026 | $10,479 +4.4% | $263,500 |
| 2025 | $10,037 +2.5% | $263,500 |
| 2024 | $9,794 | $263,500 |
| 2023 | -- | $263,500 |
| 2022 | $9,581 +0.8% | $263,500 |
| 2021 | $9,504 +2.4% | $263,500 |
| 2020 | $9,280 +0.7% | $263,500 |
| 2019 | $9,215 +1% | $263,500 |
| 2018 | $9,120 +1.4% | $263,500 |
| 2017 | $8,993 +3.3% | $263,500 |
| 2016 | $8,709 +5% | $263,500 |
| 2015 | $8,292 -4.8% | $263,500 |
| 2014 | $8,706 +1.6% | $263,500 -23.3% |
| 2013 | $8,572 +1.8% | $343,700 |
| 2012 | $8,424 +0.7% | $343,700 |
| 2011 | $8,366 +4.9% | $343,700 |
| 2010 | $7,977 +4.7% | $343,700 |
| 2009 | $7,620 +14.5% | $343,700 |
| 2008 | $6,655 +4.9% | $343,700 +128.5% |
| 2007 | $6,342 +6.8% | $150,400 |
| 2006 | $5,941 +5.3% | $150,400 |
| 2005 | $5,643 +8.3% | $150,400 |
| 2004 | $5,210 | $150,400 |
| 2003 | -- | $150,400 |
| 2002 | -- | $150,400 |
| 2001 | -- | $150,400 |
Find assessor info on the county website
Monthly payment
Est. payment
Payment breakdown
Explore the cost of this home by adjusting the details. Changes won't be saved.Climate risks
Neighborhood: 08077
Nearby schools
Schools provided by the listing agent
- District: Cinnaminson Township Public Schools
Source: Bright MLS. This data may not be complete. We recommend contacting the local school district to confirm school assignments for this home.
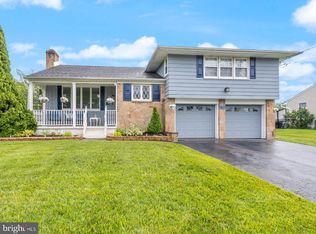
Similar homes
- $511,0004 bd3 ba2k sqft2212 Chestnut Hill Dr, Cinnaminson, NJ 08077For Sale
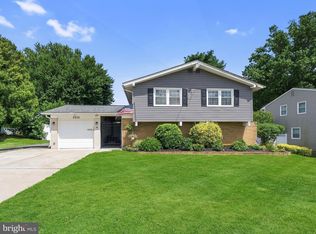
 MLS ID #NJBL2117456, Christine Caruso, RE/MAX World Class Realty. Bright MLS
 - $525,0004 bd3 ba2k sqft301 High St, Moorestown, NJ 08057For Sale
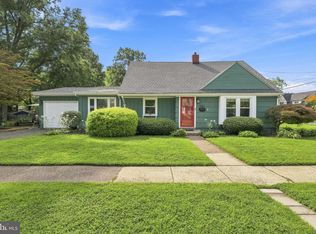 MLS ID #NJBL2121960, Kathryn Supko, BHHS Fox & Roach-Moorestown. Bright MLS
 - $525,0004 bd2 ba2.4k sqft19 Claypoole Ave, Moorestown, NJ 08057For Sale
 MLS ID #NJBL2117926, Murella Blatt, Weichert Realtors - Moorestown. Bright MLS
 - $525,0003 bd3 ba2.3k sqft16 Saint Martins Rd, Cherry Hill, NJ 08002For Sale
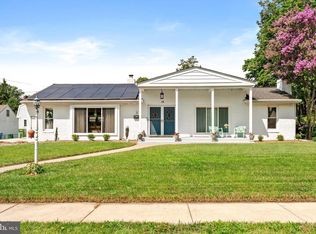 MLS ID #NJCD2123794, Joan George, REMAX Welcome Home. Bright MLS
 - $599,0004 bd3 ba2k sqft154 Forge Rd, Delran, NJ 08075For SaleMLS ID #NJBL2119864, Marc Petitt, RE/MAX ONE Realty-Moorestown. Bright MLS
- $569,9004 bd3 ba2k sqft207 Massachusetts Ave, Cherry Hill, NJ 08002For SaleMLS ID #NJCD2127786, Shannon Kennedy, Weichert Realtors-Cherry Hill. Bright MLS
- $625,0004 bd3 ba2.7k sqft203 Patricia Ave, Delran, NJ 08075For SaleMLS ID #NJBL2121642, Rich Jordan, BHHS Fox & Roach-Moorestown. Bright MLS
- $485,0004 bd3 ba2.3k sqft106 S Pelham Rd, Voorhees, NJ 08043For SaleMLS ID #NJCD2128044, Margie Welch, Realty Solutions LLC. Bright MLS
- $569,9994 bd3 ba1.9k sqft315 Tenby Chase Dr, Delran, NJ 08075For SaleMLS ID #NJBL2116048, Mike Cirillo, Better Homes Realty Group. Bright MLS
- $550,0004 bd3 ba3.2k sqft5 Church St, Edgewater Park, NJ 08010For SaleMLS ID #NJBL2118114, Yael Wise, HomeSmart First Advantage Realty. Bright MLS
- $560,0004 bd3 ba2.7k sqft643 Highland Ave, Cherry Hill, NJ 08002For SaleMLS ID #NJCD2121902, Darlene Mayernik, Keller Williams Premier. Bright MLS
- $525,0003 bd3 ba1.8k sqft1029 Chelten Pkwy, Cherry Hill, NJ 08034For SaleMLS ID #NJCD2124246, Debbie Grau, Weichert Realtors-Haddonfield. Bright MLS
- $374,9003 bd2 ba1.7k sqft306 Anna Ave, Maple Shade, NJ 08052For SaleMLS ID #NJBL2121930, Jennifer D'Alesandro, Keller Williams Realty - Moorestown. Bright MLS
- $625,0003 bd2 ba1.7k sqft504 Old Street Rd, Feasterville Trevose, PA 19053For SaleMLS ID #PABU2132746, Andrea Davis, Compass RE. Bright MLS
- $449,0004 bd3 ba2.4k sqft61 Elsin Ln, Willingboro, NJ 08046For SaleMLS ID #NJBL2116422, Lindsay Genay, Keller Williams Realty - Cherry Hill. Bright MLS
- $455,0004 bd4 ba1.6k sqft913 Society Hill Blvd, Cherry Hill, NJ 08003For SaleMLS ID #NJCD2127878, Bryan Vurgason, Keller Williams Realty - Cherry Hill. Bright MLS
- $399,9994 bd2 ba2.8k sqft97 Triangle Ln, Willingboro, NJ 08046For SaleMLS ID #NJBL2119436, Catherine Williams, Weichert Realtors - Moorestown. Bright MLS
- $600,0003 bd3 ba2k sqft4 Creekdale Dr, Delran, NJ 08075For SaleMLS ID #NJBL2113862, Michelle Arnold, Compass New Jersey, LLC - Moorestown. Bright MLS
- $525,0005 bd2 ba2.9k sqft50 Ward Ave, Audubon, NJ 08106For SaleMLS ID #NJCD2121700, Scott Kompa, EXP Realty, LLC. Bright MLS
- $599,9004 bd3 ba3.1k sqft73 Haddon Ave, Gibbsboro, NJ 08026For SaleMLS ID #NJCD2126718, Lauren Quinn, Prime Realty Partners. Bright MLS
