.Location, location, location! Situated on a spacious lot in the heart of Wilmington, this brick ranch offers the perfect opportunity for investors or homeowners ready to bring their vision to life. With a total of 1,719 square feet of potential living space all on one level, this property is perfect for those looking for a project. The main home spans 1,033 square feet and features a classic layout with a kitchen, dining room, living room, two cozy bedrooms, and a full bathroom. Ceiling fans and a welcoming ambiance make this space a great foundation to customize and enhance. An additional 686 square feet of attached living quarters with a private entrance provides incredible flexibility. This space includes a living room, eat-in kitchen, one bedroom, and a full bathroom, ideal for extended family or a guest suite. The property includes a charming front porch, a side entrance for the main living quarters, and a patio area perfect for outdoor gatherings. A detached two-car garage offers ample storage. The possibilities are endless, whether renovating, renting, or making it your own dream home. Bring your imagination and tools and make this property shine again! Home is being sold as is and is currently in Probate.
Sold for $275,000
Street View
$275,000
818 Holbrooke Avenue, Wilmington, NC 28412
3beds
1,719sqft
Single Family Residence
Built in 1959
0.41 Acres Lot
$276,100 Zestimate®
$160/sqft
$1,947 Estimated rent
Home value
$276,100
$254,000 - $301,000
$1,947/mo
Zestimate® history
Owner options
List your home for rent
$1,947/mo
Rent Zestimate®
Find your next renter with Zillow Rental Manager. Plus, with online applications, you can quickly screen prospective tenants – for free.
$1,947/mo
Rent Zestimate®
Refinance and save
$1,609/mo
Est. payment
Refinancing to a lower rate could help reduce your monthly payments and save thousands over the life of the loan.
$1,609/mo
Est. payment
Explore your selling options
Work with a Zillow partner agent
Leverage their expertise and Zillow's premium Showcase listings to get your home seen by more buyers.
Get startedList with your own agent
Get your home in front of millions of buyers by listing it on Zillow.
Learn how to do itSell it yourself
Take full control of how buyers see your home on Zillow by listing For Sale by Owner (FSBO).
List your homeWhat's special
Private entranceAttached living quartersBrick ranchWelcoming ambianceClassic layoutPatio areaDetached two-car garage
Zillow last checked:
Listing updated:
Listed by:
Chris Baynes & Assoc Team 910-470-4408,
Coldwell Banker Sea Coast Advantage,
Chris L Baynes 910-470-4408,
Coldwell Banker Sea Coast Advantage
Bought with:
Michelle D Gurrera, 149909
Coldwell Banker Sea Coast Advantage
Source: Hive MLS,MLS#: 100477169 Originating MLS: Cape Fear Realtors MLS, Inc.
Originating MLS: Cape Fear Realtors MLS, Inc.Facts & features
Interior
Bedrooms & bathrooms
- Bedrooms: 3
- Bathrooms: 2
- Full bathrooms: 2
Rooms
- Room types: Master Bedroom, Bedroom 1, Living Room, Dining Room, Kitchen
Primary bedroom
- Description: Main (Front)
- Dimensions: 13 x 11
Primary bedroom
- Description: Separate (Back)
- Dimensions: 14 x 12
Bedroom 1
- Description: Main (Front)
- Dimensions: 11 x 11
Dining room
- Description: Main (Front)
- Dimensions: 11 x 9
Kitchen
- Description: Main (Front)
- Dimensions: 13 x 11
Kitchen
- Description: Separate (Back)
- Dimensions: 12 x 8
Living room
- Description: Separate (Back)
- Dimensions: 17 x 14
Living room
- Description: Main (Front)
- Dimensions: 17 x 11
Heating
- Heat Pump, Electric
Cooling
- Central Air
Appliances
- Included: Electric Oven
Features
- Ceiling Fan(s), Blinds/Shades
- Has fireplace: No
- Fireplace features: None
Interior area
- Total structure area: 1,033
- Total interior livable area: 1,719 sqft
Property
Parking
- Total spaces: 2
- Parking features: Unpaved
Features
- Levels: One
- Stories: 1
- Patio & porch: Patio, Porch
- Fencing: None
Lot
- Size: 0.41 Acres
- Dimensions: 77 x 244 x 70 x 248
Details
- Parcel number: R06018011004000
- Zoning: R-15
- Special conditions: Standard
Construction
Type & style
- Home type: SingleFamily
- Property subtype: Single Family Residence
Materials
- Brick Veneer
- Foundation: Slab, Crawl Space
- Roof: Shingle
Condition
- New construction: No
- Year built: 1959
Utilities & green energy
- Sewer: Public Sewer
- Water: Public
- Utilities for property: Sewer Available, Water Available
Community & HOA
Community
- Subdivision: Victoria Village
HOA
- Has HOA: No
- Amenities included: None
Location
- Region: Wilmington
Financial & listing details
- Price per square foot: $160/sqft
- Tax assessed value: $209,100
- Annual tax amount: $1,819
- Date on market: 9/21/2025
- Cumulative days on market: 26 days
- Listing agreement: Exclusive Right To Sell
- Listing terms: Cash,Conventional
- Road surface type: Paved
Price history
| Date | Event | Price |
|---|---|---|
| 2/27/2025 | Sold | $275,000-1.8%$160/sqft |
Source:  Hive MLS #100477169 Report a problem Hive MLS #100477169 Report a problem | ||
| 1/15/2025 | Contingent | $280,000$163/sqft |
Source: Hive MLS #100477169 Report a problem | ||
| 1/1/2025 | Listed for sale | $280,000$163/sqft |
Source: Hive MLS #100477169 Report a problem | ||
| 12/1/2024 | Contingent | $280,000$163/sqft |
Source: Hive MLS #100477169 Report a problem | ||
| 11/22/2024 | Listed for sale | $280,000$163/sqft |
Source: Hive MLS #100477169 Report a problem | ||
Public tax history
| Year | Property taxes | Tax assessment |
|---|---|---|
| 2025 | $1,952 +7.3% | $331,700 +58.6% |
| 2024 | $1,819 +3% | $209,100 |
| 2023 | $1,767 -0.6% | $209,100 |
| 2022 | $1,777 -0.7% | $209,100 |
| 2021 | $1,789 -0.2% | $209,100 +22.9% |
| 2020 | $1,793 | $170,200 |
| 2019 | $1,793 +33.3% | $170,200 |
| 2018 | $1,345 | $170,200 |
| 2017 | $1,345 -26% | $170,200 +3.7% |
| 2016 | $1,818 +4.6% | $164,100 |
| 2015 | $1,738 +4.4% | $164,100 |
| 2014 | $1,664 | $164,100 |
| 2013 | -- | $164,100 |
| 2012 | -- | $164,100 -21.9% |
| 2011 | -- | $210,204 |
| 2010 | -- | $210,204 |
| 2009 | -- | -- |
| 2008 | -- | -- |
| 2007 | -- | -- |
| 2005 | -- | $108,532 |
| 2004 | -- | $108,532 |
| 2003 | -- | $108,532 +13.6% |
| 2002 | -- | $95,512 |
| 2001 | -- | $95,512 |
| 2000 | -- | $95,512 |
Find assessor info on the county website
Neighborhood: Hanover Heights
Nearby homes
- $--2 bd1 ba1k sqft818 Holbrooke Ave #A, Wilmington, NC 28412Off Market
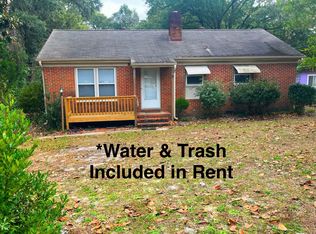
- $282,9002 bd1 ba1k sqft814 Holbrooke Ave, Wilmington, NC 28412Off Market
- $340,4003 bd1 ba1k sqft822 Holbrooke Ave, Wilmington, NC 28412Off Market
- $344,9003 bd1 ba728 sqft810 Holbrooke Ave, Wilmington, NC 28412Off Market
- $300,9002 bd1 ba1k sqft814 Holbrook Ave, Wilmington, NC 28412Off Market
- $---- bd-- ba-- sqft813 Holbrook Ave, Wilmington, NC 28412Off Market
- $167,0003 bd1 ba1k sqft806 Holbrooke Ave, Wilmington, NC 28412Sold
- $587,20012 bd3 ba3.8k sqft902 Shipyard Blvd, Wilmington, NC 28412Off Market
Nearby schools
GreatSchools rating
- 6/10Sunset Park ElementaryGrades: K-5Distance: 1.4 mi
- 6/10Williston MiddleGrades: 6-8Distance: 2.8 mi
- 3/10New Hanover HighGrades: 9-12Distance: 3.2 mi
Schools provided by the listing agent
- Elementary: Sunset
- Middle: Williston
- High: Ashley
Source: Hive MLS. This data may not be complete. We recommend contacting the local school district to confirm school assignments for this home.
Get a cash offer in 3 minutes
Find out how much your home could sell for in as little as 3 minutes with a no-obligation cash offer.
Estimated market value
$276,100
Get a cash offer in 3 minutes
Find out how much your home could sell for in as little as 3 minutes with a no-obligation cash offer.
Estimated market value
$276,100
- North Carolina
- New Hanover County
- Wilmington
- 28412
- Hanover Heights
- 818 Holbrooke Avenue
Nearby cities
Nearby neighborhoods
Nearby zip codes
Other Wilmington Topics
