Don't miss this charming house situated in North Vernon. Inside, you'll find laminated floors, abundant natural light, 3 bedrooms and 1 full bathroom The spacious living and dining combo flow into a functional kitchen. Outside, enjoy the large yard with room to garden, entertain, or simply relax on the covered front porch. Whether you're a first-time homebuyer, investor, or looking to downsize, this home is full of opportunity and charm, Sold AS-IS.
Active
Price cut: $8K (10/15)
$71,990
818 Hoosier St, North Vernon, IN 47265
3beds
1,057sqft
Residential, Single Family Residence
Built in 1888
0.31 Acres Lot
$-- Zestimate®
$68/sqft
$-- HOA
What's special
Covered front porchAbundant natural lightFunctional kitchenLaminated floors
- 31 days
- 550
- 33
Zillow last checked:
Listing updated:
Listed by:
Maribel Valencia mvalencia@bhhsin.com,
Berkshire Hathaway Home
Source: MIBOR as distributed by MLS GRID,MLS#: 22126013
Facts & features
Interior
Bedrooms & bathrooms
- Bedrooms: 3
- Bathrooms: 1
- Full bathrooms: 1
- Main level bathrooms: 1
- Main level bedrooms: 3
Primary bedroom
- Level: Main
- Area: 132 Square Feet
- Dimensions: 12x11
Bedroom 2
- Level: Main
- Area: 110 Square Feet
- Dimensions: 11x10
Bedroom 3
- Features: Other
- Level: Main
- Area: 72 Square Feet
- Dimensions: 9x8
Kitchen
- Level: Main
- Area: 154 Square Feet
- Dimensions: 14x11
Laundry
- Level: Main
- Area: 60 Square Feet
- Dimensions: 12x5
Living room
- Level: Main
- Area: 169 Square Feet
- Dimensions: 13x13
Heating
- Electric
Cooling
- Central Air
Appliances
- Included: Electric Oven, Refrigerator, Washer
Features
- High Speed Internet
- Has basement: No
Interior area
- Total structure area: 1,057
- Total interior livable area: 1,057 sqft
Property
Parking
- Parking features: None
Features
- Levels: One
- Stories: 1
Lot
- Size: 0.31 Acres
Details
- Parcel number: 400934130042000004
- Special conditions: As Is
- Horse amenities: None
Construction
Type & style
- Home type: SingleFamily
- Architectural style: Traditional
- Property subtype: Residential, Single Family Residence
Materials
- Vinyl Siding
- Foundation: Crawl Space
Condition
- New construction: No
- Year built: 1888
Utilities & green energy
- Water: Public
Community & HOA
Community
- Subdivision: No Subdivision
HOA
- Has HOA: No
Location
- Region: North Vernon
Financial & listing details
- Price per square foot: $68/sqft
- Tax assessed value: $60,700
- Annual tax amount: $206
- Date on market: 9/15/2026
- Cumulative days on market: 34 days
Estimated market value
Not available
Estimated sales range
Not available
Not available
Price history
| Date | Event | Price |
|---|---|---|
| 10/15/2026 | Price change | $71,990-10%$68/sqft |
Source:  MIBOR as distributed by MLS GRID #22126013 Report a problem MIBOR as distributed by MLS GRID #22126013 Report a problem | ||
| 9/30/2026 | Price change | $79,990-11.1%$76/sqft |
Source: MIBOR as distributed by MLS GRID #22126013 Report a problem | ||
| 9/23/2026 | Price change | $89,990-5.3%$85/sqft |
Source: MIBOR as distributed by MLS GRID #22126013 Report a problem | ||
| 9/15/2026 | Listed for sale | $94,990$90/sqft |
Source: MIBOR as distributed by MLS GRID #22126013 Report a problem | ||
Public tax history
| Year | Property taxes | Tax assessment |
|---|---|---|
| 2025 | $435 +14.2% | $60,700 +8.4% |
| 2024 | $381 -0.1% | $56,000 +8.9% |
| 2023 | $381 -3.1% | $51,400 +8.2% |
| 2022 | $393 +4.2% | $47,500 +4.4% |
| 2021 | $377 +4.9% | $45,500 -1.3% |
| 2020 | $360 +2.3% | $46,100 +5.3% |
| 2019 | $351 -58.2% | $43,800 |
| 2018 | $840 -0.2% | $43,800 +4.3% |
| 2017 | $842 -1.6% | $42,000 -0.2% |
| 2016 | $856 +1.7% | $42,100 |
| 2014 | $842 -6.9% | $42,100 -6.9% |
| 2013 | $904 +0.2% | $45,200 +0.2% |
| 2012 | $902 +4.4% | $45,100 +4.4% |
| 2011 | $864 | $43,200 |
| 2010 | $864 -7.5% | $43,200 -7.5% |
| 2009 | $934 -20.4% | $46,700 +3.3% |
| 2007 | $1,173 -0.7% | $45,200 |
| 2006 | $1,181 | $45,200 |
Find assessor info on the county website
Monthly payment
Est. payment
Payment breakdown
Explore the cost of this home by adjusting the details. Changes won't be saved.Climate risks
Neighborhood: 47265
Nearby schools
Schools provided by the listing agent
- Middle: Jennings County Middle School
- High: Jennings County High School
Source: MIBOR as distributed by MLS GRID. This data may not be complete. We recommend contacting the local school district to confirm school assignments for this home.
Similar homes
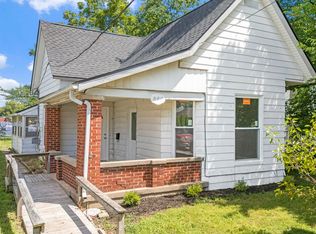
- $90,0003 bd2 ba1.3k sqft287 Oakridge Dr, North Vernon, IN 47265Auction
 Xome
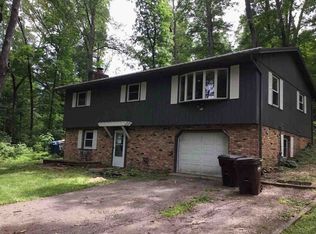
Xome - $85,0002 bd1 ba997 sqft(Undisclosed Address), North Vernon, IN 47265For Sale
 MLS ID #206477, David Hartman. MLS of Southeastern Indiana
 - $48,0001 bd1 ba600 sqft3488 Rensleer Pl, North Vernon, IN 47265Active
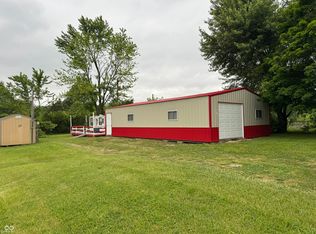 MLS ID #22111913, Lisa Jines-Plessinger, Cutting Edge Realty and Auctioneer Services. MIBOR as distributed by MLS GRID
 - $45,0002 bd1 ba1k sqft511 Seymour Rd, Crothersville, IN 47229Active
 MLS ID #22114716, Deidra Sorg, RE/MAX Professionals. MIBOR as distributed by MLS GRID
