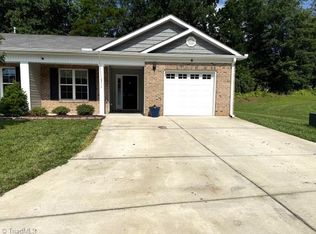
Welcome home to a beautifully maintained 2-bedroom, 2-bath townhome offering effortless, low-maintenance living in a peaceful Haw River community (Autumn Trace). This single-level home features an open-concept layout, including a spacious living area, dining space, and modern kitchen with abundant counter space and cabinetry. The flexible main-floor bonus room can serve as a home office, dining room, or even a 3rd bedroom. The primary suite boasts a walk-in closet and en-suite bath with dual vanities and walk-in shower. Step outside to a private patio, perfect for morning coffee or evening relaxation. Nestled on a quiet cul-de-sac yet conveniently located near I-40/I-85, shopping, and dining, this home offers the perfect balance of comfort and convenience.
Sold for $279,900
$279,900
818 Houston Ct, Haw River, NC 27258
2beds
1,661sqft
Townhouse, Residential
Built in 2020
2,178 Square Feet Lot
$277,200 Zestimate®
$169/sqft
$1,935 Estimated rent
Home value
$277,200
Estimated sales range
Not available
$1,935/mo
Zestimate® history
Owner options
List your home for rent
$1,935/mo
Rent Zestimate®
Find your next renter with Zillow Rental Manager. Plus, with online applications, you can quickly screen prospective tenants – for free.
$1,935/mo
Rent Zestimate®
Refinance and save
$1,803/mo
Est. payment
Refinancing to a lower rate could help reduce your monthly payments and save thousands over the life of the loan.
$1,803/mo
Est. payment
Explore your selling options
Work with a Zillow partner agent
Leverage their expertise and Zillow's premium Showcase listings to get your home seen by more buyers.
Get startedList with your own agent
Get your home in front of millions of buyers by listing it on Zillow.
Learn how to do itSell it yourself
Take full control of how buyers see your home on Zillow by listing For Sale by Owner (FSBO).
List your homeWhat's special
Private patioFlexible main-floor bonus roomQuiet cul-de-sacPrimary suiteWalk-in closetEn-suite bathDual vanities
Zillow last checked:
Listing updated:
Listed by:
Robin Samuel Franc Hug 207-756-4135,
Mark Spain Real Estate
Bought with:
Cindy McIntyre, 213799
Coldwell Banker HPW
Source: Doorify MLS,MLS#: 10117094
Facts & features
Interior
Bedrooms & bathrooms
- Bedrooms: 2
- Bathrooms: 2
- Full bathrooms: 2
Heating
- Central, Forced Air, Heat Pump
Cooling
- Central Air
Features
- Cathedral Ceiling(s), Kitchen Island, Pantry, Smooth Ceilings, Walk-In Closet(s)
- Flooring: Carpet, Vinyl
- Has fireplace: No
Interior area
- Total structure area: 1,661
- Total interior livable area: 1,661 sqft
- Finished area above ground: 1,661
- Finished area below ground: 0
Property
Parking
- Total spaces: 4
- Parking features: Garage - Attached, Open
- Attached garage spaces: 1
- Uncovered spaces: 3
Features
- Levels: One
- Stories: 1
- Patio & porch: Patio, Porch
- Has view: Yes
Lot
- Size: 2,178 Square Feet
Details
- Parcel number: 176128
- Special conditions: Standard
Construction
Type & style
- Home type: Townhouse
- Architectural style: Ranch
- Property subtype: Townhouse, Residential
Materials
- Vinyl Siding
- Foundation: Slab
- Roof: Shingle
Condition
- New construction: No
- Year built: 2020
Utilities & green energy
- Sewer: Public Sewer
- Water: Public
Community & HOA
Community
- Subdivision: Autumn Trace
HOA
- Has HOA: Yes
- Services included: Sewer
- HOA fee: $117 monthly
Location
- Region: Haw River
Financial & listing details
- Price per square foot: $169/sqft
- Annual tax amount: $1,473
- Date on market: 8/23/2025
Price history
| Date | Event | Price |
|---|---|---|
| 11/21/2025 | Sold | $279,900$169/sqft |
Source:  Doorify MLS #10117094 Report a problem Doorify MLS #10117094 Report a problem | ||
| 10/19/2025 | Pending sale | $279,900$169/sqft |
Source: Doorify MLS #10117094 Report a problem | ||
| 9/17/2025 | Price change | $279,900-2%$169/sqft |
Source: Doorify MLS #10117094 Report a problem | ||
| 9/3/2025 | Price change | $285,500-1.2%$172/sqft |
Source: Doorify MLS #10117094 Report a problem | ||
| 8/23/2025 | Listed for sale | $289,000-3.6%$174/sqft |
Source: Doorify MLS #10117094 Report a problem | ||
| 8/2/2025 | Listing removed | $299,900$181/sqft |
Source: Doorify MLS #10084139 Report a problem | ||
| 6/3/2025 | Price change | $299,900-3.3%$181/sqft |
Source: Doorify MLS #10084139 Report a problem | ||
| 3/31/2025 | Listed for sale | $310,000+9.9%$187/sqft |
Source: Doorify MLS #10084139 Report a problem | ||
| 5/24/2023 | Sold | $282,000-1.1% |
Source:  Triad MLS #1098235 Report a problem Triad MLS #1098235 Report a problem | ||
| 4/8/2023 | Pending sale | $285,000$172/sqft |
Source: Doorify MLS #2498632 Report a problem | ||
| 4/7/2023 | Price change | $285,000-1.4%$172/sqft |
Source: Doorify MLS #2498632 Report a problem | ||
| 3/16/2023 | Listed for sale | $289,000 |
Source: Triad MLS #1098235 Report a problem | ||
Public tax history
Tax history is unavailable.
Neighborhood: 27258
Nearby homes
- $268,6002 bd2 ba1.6k sqft818 Houston Ct #221, Haw River, NC 27258Off Market

- $289,9003 bd2 ba1.6k sqft820 Houston Ct, Haw River, NC 27258Sold
- $135,4003 bd1 ba1k sqft2990A Worth Ln, Haw River, NC 27258Off Market
- $268,7003 bd2 ba1.6k sqft820 Houston Ct #220, Haw River, NC 27258Off Market
- $273,2003 bd2 ba1.6k sqft824 Houston Ct #219, Haw River, NC 27258Off Market
- $265,1002 bd2 ba1.6k sqft806 Houston Ct #226, Haw River, NC 27258Off Market
- $275,0002 bd2 ba1.6k sqft826 Houston Ct, Haw River, NC 27258Sold
- $239,0003 bd2 ba1.2k sqft2986 Worth Ln, Haw River, NC 27258Pending
Nearby schools
GreatSchools rating
- 8/10Alexander Wilson ElementaryGrades: PK-5Distance: 0.7 mi
- 9/10Hawfields MiddleGrades: 6-8Distance: 3.1 mi
- 6/10Southeast Alamance High SchoolGrades: 9-12Distance: 0.8 mi
Schools provided by the listing agent
- Elementary: Alamance - Alexander Wilson
- Middle: Alamance - Hawfields
- High: Alamance - Southeast Alamance
Source: Doorify MLS. This data may not be complete. We recommend contacting the local school district to confirm school assignments for this home.


Get pre-qualified for a loan
At Zillow Home Loans, we can pre-qualify you in as little as 5 minutes with no impact to your credit score.An equal housing lender. NMLS #10287.
- North Carolina
- Alamance County
- Haw River
- 27258
- 818 Houston Ct
Nearby cities
Nearby zip codes
Other Haw River Topics
