MLS# 21208181 - Built by Starlight Homes - Ready Now! ~ CASH ONLY PRICE. Step inside from the front porch into a foyer that leads to two bedrooms and a full bath at the front of the home. A linen closet and laundry room are located just off the hallway for added functionality. At the heart of the home, the kitchen opens to the dining area and family room, creating a spacious main living space. The primary bedroom is located at the back and features a walk-in closet and a primary bath. A rear patio is accessible from the dining area, and the two-car garage connects to the home through a hallway near the laundry room.
Sold
Price Unknown
818 Independence Trl, Nevada, TX 75173
3beds
1,636sqft
Single Family Residence
Built in 2024
0.25 Acres Lot
$-- Zestimate®
$--/sqft
$2,058 Estimated rent
Home value
Not available
Estimated sales range
Not available
$2,058/mo
Zestimate® history
Owner options
List your home for rent
$2,058/mo
Rent Zestimate®
Find your next renter with Zillow Rental Manager. Plus, with online applications, you can quickly screen prospective tenants – for free.
$2,058/mo
Rent Zestimate®
Refinance and save
$500/mo
Est. payment
Refinancing to a lower rate could help reduce your monthly payments and save thousands over the life of the loan.
$500/mo
Est. payment
Explore your selling options
Work with a Zillow partner agent
Leverage their expertise and Zillow's premium Showcase listings to get your home seen by more buyers.
Get startedList with your own agent
Get your home in front of millions of buyers by listing it on Zillow.
Learn how to do itSell it yourself
Take full control of how buyers see your home on Zillow by listing For Sale by Owner (FSBO).
List your homeWhat's special
Two bedroomsWalk-in closetLinen closetFront porchLaundry roomPrimary bathSpacious main living space
Zillow last checked:
Listing updated:
Listed by:
Ben Caballero 888-872-6006,
HomesUSA.com 888-872-6006
Bought with:
Non-NTREIS MLS Licensee
NON MLS
Source: NTREIS,MLS#: 21208181
Facts & features
Interior
Bedrooms & bathrooms
- Bedrooms: 3
- Bathrooms: 2
- Full bathrooms: 2
Primary bedroom
- Features: Walk-In Closet(s)
- Level: First
- Dimensions: 17 x 13
Bedroom
- Level: First
- Dimensions: 12 x 10
Bedroom
- Level: First
- Dimensions: 13 x 12
Dining room
- Level: First
- Dimensions: 11 x 12
Kitchen
- Features: Built-in Features, Stone Counters, Walk-In Pantry
- Level: First
- Dimensions: 12 x 12
Living room
- Level: First
- Dimensions: 17 x 13
Utility room
- Features: Utility Room
- Level: First
- Dimensions: 10 x 8
Heating
- Central, Electric, Heat Pump
Cooling
- Central Air, Electric
Appliances
- Included: Dryer, Dishwasher, Electric Range, Disposal, Microwave, Refrigerator, Washer
- Laundry: Washer Hookup, Laundry in Utility Room
Features
- Decorative/Designer Lighting Fixtures, Granite Counters, High Speed Internet, Pantry, Cable TV, Walk-In Closet(s)
- Flooring: Carpet, Luxury Vinyl Plank
- Has basement: No
- Has fireplace: No
Interior area
- Total interior livable area: 1,636 sqft
Property
Parking
- Total spaces: 2
- Parking features: Door-Single
- Garage spaces: 2
Features
- Levels: One
- Stories: 1
- Pool features: None
- Fencing: Fenced
Lot
- Size: 0.25 Acres
- Dimensions: 75 x 120
- Features: Landscaped, Subdivision, Sprinkler System
Details
- Parcel number: R1321600F01001
Construction
Type & style
- Home type: SingleFamily
- Architectural style: Traditional,Detached
- Property subtype: Single Family Residence
Materials
- Brick
- Foundation: Slab
- Roof: Composition
Condition
- New Construction
- Year built: 2024
Utilities & green energy
- Sewer: Public Sewer
- Water: Public
- Utilities for property: Sewer Available, Separate Meters, Underground Utilities, Water Available, Cable Available
Community & HOA
Community
- Features: Community Mailbox, Curbs, Sidewalks
- Subdivision: Liberty Ranch
HOA
- Has HOA: Yes
- Services included: Association Management
- HOA fee: $500 annually
- HOA name: Vision Community Management
- HOA phone: 972-612-2303
Location
- Region: Nevada
Financial & listing details
- Date on market: 3/14/2026
- Cumulative days on market: 174 days
Price history
| Date | Event | Price |
|---|---|---|
| 10/5/2026 | Sold | -- |
Source: NTREIS #21208181 Report a problem | ||
| 9/9/2026 | Pending sale | $233,000$142/sqft |
Source: NTREIS #21208181 Report a problem | ||
| 7/27/2026 | Price change | $233,000-0.9%$142/sqft |
Source: NTREIS #21208181 Report a problem | ||
| 5/19/2026 | Price change | $235,000-6%$144/sqft |
Source: NTREIS #21208181 Report a problem | ||
| 5/11/2026 | Price change | $250,000-5.3%$153/sqft |
Source: NTREIS #21208181 Report a problem | ||
| 5/6/2026 | Price change | $264,000-0.8%$161/sqft |
Source: NTREIS #21208181 Report a problem | ||
| 4/20/2026 | Price change | $266,000-0.4%$163/sqft |
Source: NTREIS #21208181 Report a problem | ||
| 4/13/2026 | Price change | $267,000-1.8%$163/sqft |
Source: NTREIS #21208181 Report a problem | ||
| 4/9/2026 | Price change | $271,990+0.7%$166/sqft |
Source: NTREIS #21208181 Report a problem | ||
| 3/14/2026 | Listed for sale | $269,990$165/sqft |
Source: NTREIS #21208181 Report a problem | ||
Public tax history
Tax history is unavailable.
Neighborhood: 75173
Nearby homes
- $229,7003 bd2 ba1.6k sqft818 Independence Trl, Josephine, TX 75173Off Market
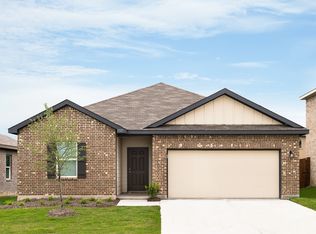
- $235,7003 bd2 ba1.4k sqft816 Independence Trl, Josephine, TX 75173Off Market

- $--3 bd2 ba1.5k sqft819 Independence Trl, Josephine, TX 75173Sold
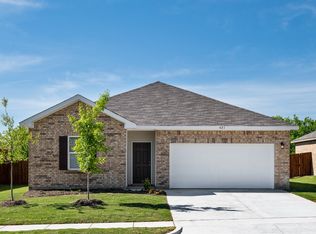
- $301,2004 bd2 ba2.4k sqft814 Independence Trl, Josephine, TX 75173Off Market
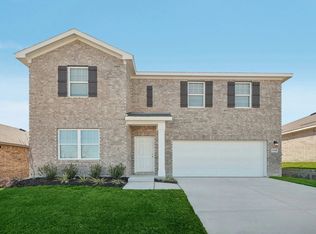
- $267,7004 bd2 ba1.8k sqft817 Independence Trl, Josephine, TX 75173Off Market
- $735,500-- bd-- ba1.7k sqft713 Hubbard, Josephine, TX 75173Off Market
- $300,0004 bd2 ba2.4k sqft821 Independence Trl, Josephine, TX 75173Off Market
- $255,8003 bd2 ba1.6k sqft812 Independence Trl, Josephine, TX 75173Off Market
Nearby schools
GreatSchools rating
- 4/10JOHN & BARBARAGrades: PK-5Distance: 1.6 mi
- 4/10Leland E Edge Middle SchoolGrades: 6-8Distance: 2.3 mi
- 5/10Community High SchoolGrades: 9-12Distance: 2.3 mi
Schools provided by the listing agent
- Elementary: Nesmith
- Middle: Community Trails
- High: Community
- District: Community ISD
Source: NTREIS. This data may not be complete. We recommend contacting the local school district to confirm school assignments for this home.
- Texas
- Collin County
- Josephine
- 75173
- 818 Independence Trl
