Nestled on a quiet cul-de-sac in desirable Countryside East, this beautifully maintained 3-bedroom, 2.5-bath home offers the perfect blend of comfort, space, and location in the heart of Lake Zurich. A thoughtfully designed 2009 addition created an expansive kitchen featuring a large island, breakfast area, double ovens, and updated appliances, all opening to a light-filled first-floor family room with volume ceilings and walls of windows. Hardwood floors flow throughout the main level, complemented by formal living and dining rooms ideal for entertaining. The spacious primary suite includes an updated en-suite bath and two closets, while two additional generously sized bedrooms share an updated hall bath. The lower level offers a versatile second family room or home office with a cozy wood-burning fireplace and convenient half bath, plus a large utility/laundry room with abundant storage space. Step outside to enjoy the beautifully landscaped yard featuring mature perennials, a brick front walk, brick patio, and a large custom shed. Additional highlights include a whole house fan and an immaculate garage with epoxy flooring. Located in award-winning school district 95 and within walking distance to the elementary school, this exceptional home is close to parks, soccer, baseball fields & more! Shopping, dining, and entertainment in Deer Park and Kildeer are just minutes away. Downtown Lake Zurich just under went a 4+ million renovation along Main Street which provided a family friendly, walkable village town center. Spend summer evenings enjoying sunsets at Breezewald Park and concerts and beach days at Paulus Park. An amazing place to live and play!
Closed
$575,000
818 Indigo Ct, Lake Zurich, IL 60047
3beds
2,001sqft
Single Family Residence
Built in 1977
0.32 Acres Lot
$575,300 Zestimate®
$287/sqft
$3,476 Estimated rent
Home value
$575,300
$529,000 - $627,000
$3,476/mo
Zestimate® history
Owner options
List your home for rent
$3,476/mo
Rent Zestimate®
Find your next renter with Zillow Rental Manager. Plus, with online applications, you can quickly screen prospective tenants – for free.
$3,476/mo
Rent Zestimate®
Refinance and save
$3,677/mo
Est. payment
Refinancing to a lower rate could help reduce your monthly payments and save thousands over the life of the loan.
$3,677/mo
Est. payment
Explore your selling options
Work with a Zillow partner agent
Leverage their expertise and Zillow's premium Showcase listings to get your home seen by more buyers.
Get startedList with your own agent
Get your home in front of millions of buyers by listing it on Zillow.
Learn how to do itSell it yourself
Take full control of how buyers see your home on Zillow by listing For Sale by Owner (FSBO).
List your homeWhat's special
Cozy wood-burning fireplaceUpdated hall bathGenerously sized bedroomsUpdated en-suite bathLarge islandMature perennialsVolume ceilings
Zillow last checked:
Listing updated:
Listed by:
Ginny Opsahl, ABR,CSC,E-PRO,SFR,SRES 847-732-6072,
RE/MAX At Home,
Ben Opsahl,
RE/MAX At Home
Bought with:
Jenna Jedlink
Berkshire Hathaway HomeServices American Heritage
Source: MRED as distributed by MLS GRID,MLS#: 12646287
Facts & features
Interior
Bedrooms & bathrooms
- Bedrooms: 3
- Bathrooms: 3
- Full bathrooms: 2
- 1/2 bathrooms: 1
Rooms
- Room types: Family Room
Primary bedroom
- Features: Flooring (Carpet), Bathroom (Full)
- Level: Second
- Area: 182 Square Feet
- Dimensions: 14X13
Bedroom 2
- Features: Flooring (Carpet)
- Level: Second
- Area: 110 Square Feet
- Dimensions: 11X10
Bedroom 3
- Features: Flooring (Carpet)
- Level: Second
- Area: 150 Square Feet
- Dimensions: 15X10
Dining room
- Features: Flooring (Hardwood)
- Level: Main
- Area: 99 Square Feet
- Dimensions: 11X9
Family room
- Features: Flooring (Hardwood)
- Level: Main
- Area: 208 Square Feet
- Dimensions: 16X13
Other
- Features: Flooring (Carpet)
- Level: Lower
- Area: 308 Square Feet
- Dimensions: 22X14
Kitchen
- Features: Kitchen (Eating Area-Table Space, Island, Pantry-Closet), Flooring (Hardwood)
- Level: Main
- Area: 600 Square Feet
- Dimensions: 25X24
Laundry
- Level: Lower
- Area: 286 Square Feet
- Dimensions: 22X13
Living room
- Features: Flooring (Hardwood)
- Level: Main
- Area: 234 Square Feet
- Dimensions: 18X13
Heating
- Natural Gas, Forced Air
Cooling
- Central Air
Appliances
- Included: Double Oven, Microwave, Dishwasher, Refrigerator, Washer, Dryer, Disposal, Trash Compactor, Stainless Steel Appliance(s), Water Softener Owned, Gas Cooktop, Humidifier, Gas Water Heater
- Laundry: Gas Dryer Hookup, In Unit, Sink
Features
- Vaulted Ceiling(s), Open Floorplan
- Flooring: Hardwood
- Doors: Mirrored Closet Door(s), Sliding Doors, 6 Panel Door(s)
- Windows: Skylight(s), Screens
- Basement: Crawl Space
- Number of fireplaces: 1
- Fireplace features: Wood Burning, Family Room
Interior area
- Total structure area: 2,269
- Total interior livable area: 2,001 sqft
Property
Parking
- Total spaces: 2
- Parking features: Asphalt, Garage Door Opener, Yes, Garage Owned, Attached, Garage
- Attached garage spaces: 2
- Has uncovered spaces: Yes
Accessibility
- Accessibility features: No Disability Access
Features
- Levels: Tri-Level
- Patio & porch: Patio
Lot
- Size: 0.32 Acres
- Dimensions: 54X115X159X109
- Features: Cul-De-Sac
Details
- Parcel number: 14281030110000
- Special conditions: None
- Other equipment: Water-Softener Owned, Ceiling Fan(s), Fan-Whole House, Sump Pump, Backup Sump Pump;
Construction
Type & style
- Home type: SingleFamily
- Property subtype: Single Family Residence
Materials
- Vinyl Siding, Brick
- Foundation: Concrete Perimeter
- Roof: Asphalt
Condition
- New construction: No
- Year built: 1977
- Major remodel year: 2009
Details
- Builder model: Updated Beauty!
Utilities & green energy
- Sewer: Public Sewer
- Water: Public
Community & HOA
Community
- Features: Park, Tennis Court(s), Lake, Curbs, Sidewalks, Street Lights, Street Paved
- Security: Security System, Carbon Monoxide Detector(s)
- Subdivision: Countryside East
HOA
- Services included: None
Location
- Region: Lake Zurich
Financial & listing details
- Price per square foot: $287/sqft
- Tax assessed value: $389,397
- Annual tax amount: $8,807
- Date on market: 5/14/2026
- Listing terms: Conventional
- Ownership: Fee Simple
Price history
| Date | Event | Price |
|---|---|---|
| 7/10/2026 | Sold | $575,000+9.5%$287/sqft |
Source:  MRED as distributed by MLS GRID #12646287 Report a problem MRED as distributed by MLS GRID #12646287 Report a problem | ||
| 5/18/2026 | Contingent | $525,000$262/sqft |
Source: MRED as distributed by MLS GRID #12646287 Report a problem | ||
| 5/14/2026 | Listed for sale | $525,000$262/sqft |
Source: MRED as distributed by MLS GRID #12646287 Report a problem | ||
Public tax history
| Year | Property taxes | Tax assessment |
|---|---|---|
| 2024 | $8,705 +0.3% | $135,510 +4.4% |
| 2023 | $8,677 +0.7% | $129,786 +2.8% |
| 2022 | $8,613 +3.7% | $126,300 +5% |
| 2021 | $8,304 +1.8% | $120,334 +2.6% |
| 2020 | $8,154 +1.5% | $117,251 +0.9% |
| 2019 | $8,031 +10.2% | $116,228 +13.3% |
| 2018 | $7,290 | $102,588 +1.2% |
| 2017 | $7,290 +3.6% | $101,351 +3.3% |
| 2016 | $7,037 +3.7% | $98,142 +5% |
| 2015 | $6,787 +0.8% | $93,478 +5.3% |
| 2014 | $6,735 +5.1% | $88,782 -0.2% |
| 2012 | $6,410 -6.8% | $88,969 -14% |
| 2011 | $6,881 -7.7% | $103,480 -14.1% |
| 2010 | $7,454 +3.9% | $120,435 -4% |
| 2009 | $7,172 +1.7% | $125,453 +2.1% |
| 2008 | $7,053 +12.3% | $122,908 +2.7% |
| 2006 | $6,281 +2.5% | $119,708 |
| 2005 | $6,129 +9.6% | -- |
| 2004 | $5,594 +4.6% | -- |
| 2003 | $5,346 +2% | -- |
| 2002 | $5,242 -0.7% | -- |
| 2001 | $5,277 +10.8% | $76,407 +2.7% |
| 2000 | $4,762 | $74,399 |
Find assessor info on the county website
Neighborhood: 60047
Nearby homes
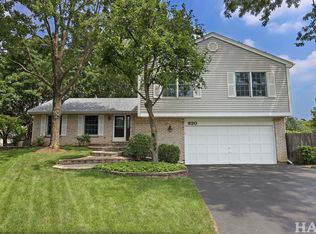
- $550,0004 bd3 ba2.1k sqft820 Indigo Ct, Lake Zurich, IL 60047Sold
- $534,0004 bd2 ba2.4k sqft815 Indigo Ct, Lake Zurich, IL 60047Off Market
- $489,600-- bd2 ba2.5k sqft835 Pheasant Ridge Dr, Lake Zurich, IL 60047Off Market
- $491,000-- bd2 ba1.6k sqft925 Old Mill Grove Rd, Lake Zurich, IL 60047Off Market
- $621,1005 bd4 ba6k sqft905 Old Mill Grove Rd, Lake Zurich, IL 60047Off Market
- $478,4003 bd2 ba1.2k sqft825 Pheasant Ridge Dr, Lake Zurich, IL 60047Off Market
- $508,500-- bd2 ba1.7k sqft845 Pheasant Ridge Dr, Lake Zurich, IL 60047Off Market
- $534,700-- bd2 ba2.4k sqft935 Old Mill Grove Rd, Lake Zurich, IL 60047Off Market
Nearby schools
GreatSchools rating
- 9/10Sarah Adams Elementary SchoolGrades: K-5Distance: 0.5 mi
- 9/10Lake Zurich Middle - S CampusGrades: 6-8Distance: 0.8 mi
- 8/10Lake Zurich High SchoolGrades: 9-12Distance: 1.6 mi
Schools provided by the listing agent
- Elementary: Sarah Adams Elementary School
- Middle: Lake Zurich Middle - S Campus
- High: Lake Zurich High School
- District: 95
Source: MRED as distributed by MLS GRID. This data may not be complete. We recommend contacting the local school district to confirm school assignments for this home.
Get a cash offer in 3 minutes
Find out how much your home could sell for in as little as 3 minutes with a no-obligation cash offer.
Estimated market value
$575,300
Get a cash offer in 3 minutes
Find out how much your home could sell for in as little as 3 minutes with a no-obligation cash offer.
Estimated market value
$575,300
- Illinois
- Lake County
- Lake Zurich
- 60047
- 818 Indigo Ct
Nearby cities
Nearby zip codes
Other Lake Zurich Topics
