Skip main navigation
Sold for $397,484
  • $397,484

    818 James J Freeland Memorial Dr, Hillsborough, NC 27278

    4beds
    2,375sqft
    Townhouse
    Built in 2024
    3,049 Square Feet Lot
    $396,200 Zestimate®
    $167/sqft
    $2,553 Estimated rent

    Home value

    $396,200

    $376,000 - $416,000

    $2,553/mo

    Zestimate® history
    Loading
    Loading...

    Owner options

    List your home for rent

    $2,553/mo

    Rent Zestimate®

    Find your next renter with Zillow Rental Manager. Plus, with online applications, you can quickly screen prospective tenants – for free.

    Learn more

    $2,553/mo

    Rent Zestimate®

    Refinance and save

    $2,680/mo

    Est. payment

    Refinancing to a lower rate could help reduce your monthly payments and save thousands over the life of the loan.

    See today's rates

    $2,680/mo

    Est. payment

    Explore your selling options

    Work with a Zillow partner agent

    Leverage their expertise and Zillow's premium Showcase listings to get your home seen by more buyers.

    Get started

    List with your own agent

    Get your home in front of millions of buyers by listing it on Zillow.

    Learn how to do it

    Sell it yourself

    Take full control of how buyers see your home on Zillow by listing For Sale by Owner (FSBO).

    List your home

    What's special

    Walk-in attic spaceHuge second floor loftModern kitchenLuxury finishes throughoutGranite or quartz countertopsCarpeted bedroomsRevwood flooring
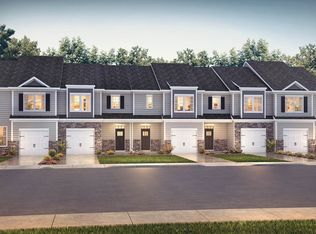
    The Sullivan plan features a rare find, 1st floor Primary Bedroom and laundry! This spacious townhome lives like a single-family home offering a unique rear entry 2 car garage, 4 bedrooms, 2.5 baths, and a HUGE second floor loft! Luxury finishes throughout include 1st floor crown molding, open wrought iron railings in the loft, carpeted bedrooms, RevWood flooring on the main floor, and ceramic tile in the laundry and all baths. Enjoy a modern kitchen with extensive cabinetry, granite or quartz countertops, tile backsplash, and a peninsula overlooking the family room. Ample closets/storage spaces throughout, including a walk-in attic space. Exterior and interior selections are carefully preselected. Every home includes a New Home Warranty and SmartHome System! The community features playgrounds, dog parks, and Clubhouse with a saltwater pool. *Photos are for representational purposes only.

    Zillow last checked:

    Listing updated:

    Listed by:

    Nykki Johnson,

    D.R. Horton, Inc.

    Bought with:

    D.R. Horton, Inc.

    Source: Doorify MLS,MLS#: 2536155MLS Logo

    Facts & features

    Interior

    Bedrooms & bathrooms
    • Bedrooms: 4
    • Bathrooms: 3
    • Full bathrooms: 2
    • 1/2 bathrooms: 1
    Primary bedroom
    • Level: Main
    Bedroom 3
    • Level: Second
    Bedroom 4
    • Level: Second
    Bathroom 2
    • Level: Main
    Dining room
    • Level: Main
    Living room
    • Level: Main
    Other
    • Description: Loft
    • Level: Second
    Heating
    • Natural Gas, Zoned
    Cooling
    • Zoned
    Appliances
    • Included: Gas Water Heater
    • Laundry: Main Level
    Features
    • Shower Only, Walk-In Shower
    • Flooring: Carpet, Luxury Vinyl, Tile
    • Common walls with other units/homes: End Unit
    Interior area
    • Total structure area: 2,375
    • Total interior livable area: 2,375 sqft
    • Finished area above ground: 2,375
    • Finished area below ground: 0

    Property

    Parking
    • Total spaces: 2
    • Parking features: Garage
    • Garage spaces: 2
    Features
    • Levels: Two
    • Stories: 2
    • Patio & porch: Patio
    • Pool features: Salt Water
    Lot
    • Size: 3,049 Square Feet

    Construction

    Type & style
    • Home type: Townhouse
    • Architectural style: Traditional
    • Property subtype: Townhouse
    Materials
    • Fiber Cement, Stone
    • Foundation: Slab
    Condition
    • New construction: Yes
    • Year built: 2024

    Utilities & green energy

    • Sewer: Public Sewer
    • Water: Public

    Community & HOA

    Community
    • Subdivision: Collins Ridge
    HOA
    • Has HOA: Yes
    • Amenities included: Clubhouse, Pool, Tennis Court(s)
    • HOA fee: $255 quarterly
    • Additional fee info: Second HOA Fee $310 Quarterly
    Location
    • Region: Hillsborough

    Financial & listing details

    • Price per square foot: $167/sqft
    • Date on market: 10/7/2023
    • Listing agreement: Exclusive Right To Sell
    • Listing terms: Cash,Conventional,FHA,USDA Loan,VA Loan
    • Ownership type: Townhouse

    Price history

    DateEventPrice
    1/30/2024Sold$397,484+0.2%$167/sqft
    Source: Doorify MLS #2536155 Report a problem
    12/1/2023Pending sale$396,845$167/sqft
    Source: Doorify MLS #2536155 Report a problem
    10/7/2023Listed for sale$396,845$167/sqft
    Source: Doorify MLS #2536155 Report a problem

    Public tax history

    Tax history is unavailable.

    Neighborhood: 27278

    Nearby schools

    GreatSchools rating
    Schools provided by the listing agent
    • Elementary: Orange - Central Elementary
    • Middle: Orange - A L Stanback Middle
    • High: Orange - Cedar Ridge High

    Source: Doorify MLS. This data may not be complete. We recommend contacting the local school district to confirm school assignments for this home.

    Get a cash offer in 3 minutes
    Find out how much your home could sell for in as little as 3 minutes with a no-obligation cash offer.
    Estimated market value
    $396,200
    Get a cash offer in 3 minutes
    Find out how much your home could sell for in as little as 3 minutes with a no-obligation cash offer.
    Estimated market value
    $396,200