Skip main navigation
Closed
  • $365,000

    818 Kalamazoo Cir, Vernon Hills, IL 60061

    3beds
    1,872sqft
    Townhouse, Single Family Residence
    Built in 1990
    -- sqft lot
    $382,000 Zestimate®
    $195/sqft
    $3,548 Estimated rent

    Home value

    $382,000

    $344,000 - $424,000

    $3,548/mo

    Zestimate® history
    Loading
    Loading...

    Owner options

    List your home for rent

    $3,548/mo

    Rent Zestimate®

    Find your next renter with Zillow Rental Manager. Plus, with online applications, you can quickly screen prospective tenants – for free.

    Learn more

    $3,548/mo

    Rent Zestimate®

    Refinance and save

    $3,217/mo

    Est. payment

    Refinancing to a lower rate could help reduce your monthly payments and save thousands over the life of the loan.

    See today's rates

    $3,217/mo

    Est. payment

    Explore your selling options

    Work with a Zillow partner agent

    Leverage their expertise and Zillow's premium Showcase listings to get your home seen by more buyers.

    Get started

    List with your own agent

    Get your home in front of millions of buyers by listing it on Zillow.

    Learn how to do it

    Sell it yourself

    Take full control of how buyers see your home on Zillow by listing For Sale by Owner (FSBO).

    List your home

    What's special

    Private balconySpacious primary bedroomPrivate entranceFamily roomStorage spaceUpdated kitchenAmple cabinetry
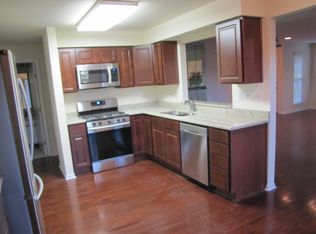
    Welcome to this stunning 3-bedroom, 2.1 bath townhouse that combines comfort, style and convenience in one perfect package. Featuring a two story property with a private entrance, this home offers a warm and inviting atmosphere from the moment you walk inside. Gorgeous and elegant hardwood floors throughout the first floor with separate living room and family room for formal and casual living. The updated kitchen with stainless steel appliances boasts modern finishes, ample cabinetry and great functionality, perfect for everyday living and entertaining. Enjoy your own patio and wooded yard for privacy, grilling and outdoor relaxing, accessed off the kitchen/family room. A gorgeous wood floor is found in the spacious primary bedroom which features walk-in closets, en suite and direct access to a private balcony overlooking the serene yard. Two additional bedrooms, full bathroom and second floor laundry is perfect for family and guests. Additional features include a 2 car garage with storage space, and recent improvements including Furnace/AC (2020), Water Heater (2025), Refrigerator (2024), and Newer Windows (2018/2010). Located in the coveted Stevenson High School district you will be close to shopping, dining, train station, and top rated schools. Don't miss your chance to own this exceptional home!

    Zillow last checked:

    Listing updated:

    Listed by:

    Anne Jacobs 847-367-1855,

    Baird & Warner,

    Sue Carey,

    Baird & Warner

    Bought with:

    Undram Tsogbat

    Baird & Warner

    Source: MRED as distributed by MLS GRID,MLS#: 12377351MLS Logo

    Facts & features

    Interior

    Bedrooms & bathrooms
    • Bedrooms: 3
    • Bathrooms: 3
    • Full bathrooms: 2
    • 1/2 bathrooms: 1
    Rooms
    • Room types: No additional rooms
    Primary bedroom
    • Features: Flooring (Hardwood), Bathroom (Full)
    • Level: Second
    • Area: 221 Square Feet
    • Dimensions: 17X13
    Bedroom 2
    • Features: Flooring (Carpet)
    • Level: Second
    • Area: 132 Square Feet
    • Dimensions: 12X11
    Bedroom 3
    • Features: Flooring (Carpet)
    • Level: Second
    • Area: 132 Square Feet
    • Dimensions: 12X11
    Dining room
    • Features: Flooring (Hardwood)
    • Level: Main
    • Area: 99 Square Feet
    • Dimensions: 11X9
    Family room
    • Features: Flooring (Hardwood)
    • Level: Main
    • Area: 196 Square Feet
    • Dimensions: 14X14
    Kitchen
    • Features: Kitchen (Island, Pantry-Closet, Updated Kitchen), Flooring (Hardwood)
    • Level: Main
    • Area: 285 Square Feet
    • Dimensions: 19X15
    Laundry
    • Features: Flooring (Vinyl)
    • Level: Second
    • Area: 35 Square Feet
    • Dimensions: 7X5
    Living room
    • Features: Flooring (Hardwood)
    • Level: Main
    • Area: 208 Square Feet
    • Dimensions: 16X13
    Heating
    • Natural Gas
    Cooling
    • Central Air
    Appliances
    • Included: Double Oven, Dishwasher, High End Refrigerator, Washer, Dryer, Disposal, Stainless Steel Appliance(s), Gas Cooktop, Range Hood
    • Laundry: Upper Level, In Unit
    Features
    • Cathedral Ceiling(s), Storage, Walk-In Closet(s), Dining Combo
    • Flooring: Hardwood
    • Windows: Window Treatments, Drapes
    • Basement: None
    • Number of fireplaces: 1
    • Fireplace features: Gas Log, Gas Starter, Family Room
    Interior area
    • Total structure area: 0
    • Total interior livable area: 1,872 sqft

    Property

    Parking
    • Total spaces: 2
    • Parking features: Asphalt, Garage Door Opener, On Site, Garage Owned, Attached, Garage
    • Attached garage spaces: 2
    • Has uncovered spaces: Yes
    Accessibility
    • Accessibility features: No Disability Access
    Features
    • Patio & porch: Patio
    • Exterior features: Balcony
    Details
    • Parcel number: 15062070250000
    • Special conditions: None

    Construction

    Type & style
    • Home type: Townhouse
    • Property subtype: Townhouse, Single Family Residence
    Materials
    • Aluminum Siding, Brick
    • Roof: Asphalt
    Condition
    • New construction: No
    • Year built: 1990
    Details
    • Builder model: WHITECHAPEL

    Utilities & green energy

    • Sewer: Public Sewer
    • Water: Public

    Community & HOA

    Community
    • Subdivision: Carriages Of Grosse Pointe
    HOA
    • Has HOA: Yes
    • Services included: Parking, Insurance, Exterior Maintenance, Lawn Care, Snow Removal
    • HOA fee: $457 monthly
    Location
    • Region: Vernon Hills

    Financial & listing details

    • Price per square foot: $195/sqft
    • Tax assessed value: $287,953
    • Annual tax amount: $8,045
    • Date on market: 5/30/2025
    • Listing terms: Conventional
    • Ownership: Fee Simple w/ HO Assn.

    Price history

    DateEventPrice
    7/10/2025Sold$365,000$195/sqft
    Source: MRED as distributed by MLS GRID #12377351 Report a problem
    7/3/2025Pending sale$365,000$195/sqft
    Source: MRED as distributed by MLS GRID #12377351 Report a problem
    6/2/2025Contingent$365,000$195/sqft
    Source: MRED as distributed by MLS GRID #12377351 Report a problem
    5/30/2025Listed for sale$365,000+40.7%$195/sqft
    Source: MRED as distributed by MLS GRID #12377351 Report a problem
    8/11/2004Sold$259,500+109.8%$139/sqft
    Source: Public Record Report a problem
    3/2/1994Sold$123,666$66/sqft
    Source: Public Record Report a problem

    Public tax history

    YearProperty taxesTax assessment
    2024$8,045 +2.4%$103,846 +8.2%
    2023$7,855 +23.4%$95,975 +6%
    2022$6,367 +2.4%$90,559 +12.4%
    2021$6,218 +1.7%$80,542 +0.7%
    2020$6,112 -10.4%$79,946 +0.4%
    2019$6,823 +16.5%$79,651 +11.2%
    2018$5,856 $71,659 +2.4%
    2017$5,856 +7.2%$69,987 +4.4%
    2016$5,464 -19.1%$67,018 +6.9%
    2015$6,755 -3.6%$62,675 -16.5%
    2014$7,009 +0.8%$75,104 -0.2%
    2012$6,955 +6.2%$75,254 -10.5%
    2011$6,549 -1.5%$84,069 -5.8%
    2010$6,652 +0.4%$89,261 -5.3%
    2009$6,625 -0.3%$94,207 -0.1%
    2008$6,644 +8.9%$94,303 +1%
    2006$6,102 +3.2%$93,388
    2005$5,913 +5.9%--
    2004$5,586 +6.4%--
    2003$5,252 +7.8%--
    2002$4,871 +7.9%--
    2001$4,514 +4.8%$61,721 +6.8%
    2000$4,308 $57,767
    Find assessor info on the county website

    Neighborhood: 60061

    Nearby schools

    GreatSchools rating
    Schools provided by the listing agent
    • Elementary: Diamond Lake Elementary School
    • Middle: West Oak Middle School
    • High: Adlai E Stevenson High School
    • District: 76

    Source: MRED as distributed by MLS GRID. This data may not be complete. We recommend contacting the local school district to confirm school assignments for this home.

    Get a cash offer in 3 minutes
    Find out how much your home could sell for in as little as 3 minutes with a no-obligation cash offer.
    Estimated market value
    $382,000
    Get a cash offer in 3 minutes
    Find out how much your home could sell for in as little as 3 minutes with a no-obligation cash offer.
    Estimated market value
    $382,000