Welcome to 818 Kingston Road, a classic brick center hall Colonial ideally located on one of Stoneleigh’s most sought after streets. With five bedrooms, generous living spaces, and timeless architectural character, this home offers the space buyers are looking for along with an exciting opportunity to make it their own. A welcoming front porch opens to a traditional floor plan featuring a spacious living room with custom built ins and a wood burning fireplace, a sun filled dining room, and an updated kitchen that flows into a bright breakfast room. Just beyond, the large family room overlooks the private backyard and provides a wonderful gathering space for everyday living and entertaining. Upstairs are five bedrooms, including a generous primary suite, flexible space for a home office, and a walk up attic offering exceptional storage and future possibilities. The finished lower level adds even more living space with a recreation room, powder room, and abundant storage. Outside, mature landscaping, a private patio, and an updated storage shed create an inviting setting for relaxing and entertaining. One of this home’s greatest values is what you may not immediately see. The sellers have invested approximately $30,000 in significant improvements, including: • New roof in 2026 • New sewer line • New water line • New French drain system • Updated electrical • Extensive exterior brick repointing • New hot water heater • New lower level carpeting • Updated storage shed With so many important improvements already completed, the next owner can focus their time and resources on the fun part: choosing the finishes and cosmetic updates that reflect their own style. Located just moments from Stoneleigh Elementary, Dumbarton Middle, Towson High, the Stoneleigh Pool, parks, and neighborhood activities, 818 Kingston Road offers an increasingly hard to find combination of space, location, character, and significant improvements already completed. Come take another look at the new price and imagine the possibilities!
Under contract
Price cut: $24.9K (7/28)
$875,000
818 Kingston Rd, Baltimore, MD 21212
5beds
2,633sqft
Single Family Residence
Built in 1937
6,250 Square Feet Lot
$840,400 Zestimate®
$332/sqft
$-- HOA
What's special
Wood burning fireplacePrivate backyardMature landscapingAbundant storagePrivate patioUpdated storage shedBright breakfast room
- 125 days
- 960
- 42
Zillow last checked:
Listing updated:
Listed by:
Jennifer Lalla 410-949-5336,
Next Step Realty 4439012200,
Listing Team: The Beth Engel Group
Source: Bright MLS,MLS#: MDBC2161352
Facts & features
Interior
Bedrooms & bathrooms
- Bedrooms: 5
- Bathrooms: 4
- Full bathrooms: 2
- 1/2 bathrooms: 2
- Main level bathrooms: 1
Rooms
- Room types: Living Room, Dining Room, Bedroom 2, Bedroom 3, Bedroom 5, Kitchen, Family Room, Bedroom 1, Sun/Florida Room, Storage Room, Bathroom 1, Bathroom 2, Bathroom 3, Attic
Bedroom 1
- Features: Flooring - Wood, Attached Bathroom, Bathroom - Tub Shower
- Level: Upper
Bedroom 2
- Features: Flooring - Wood, Ceiling Fan(s)
- Level: Upper
Bedroom 3
- Features: Flooring - Wood, Ceiling Fan(s)
- Level: Upper
Bedroom 5
- Features: Flooring - Wood
- Level: Upper
Bathroom 1
- Level: Upper
Bathroom 2
- Level: Upper
Bathroom 3
- Level: Main
Other
- Features: Attic - Floored, Attic - Walk-Up
- Level: Upper
Dining room
- Features: Flooring - HardWood, Crown Molding
- Level: Main
Family room
- Features: Flooring - Carpet, Ceiling Fan(s), Recessed Lighting
- Level: Main
Family room
- Features: Flooring - Carpet
- Level: Lower
Kitchen
- Features: Breakfast Room, Granite Counters, Kitchen - Gas Cooking, Flooring - Luxury Vinyl Plank
- Level: Main
Living room
- Features: Fireplace - Wood Burning, Flooring - HardWood, Built-in Features, Crown Molding
- Level: Main
Storage room
- Level: Lower
Other
- Features: Ceiling Fan(s)
- Level: Main
Heating
- Forced Air, Natural Gas
Cooling
- Central Air, Electric
Appliances
- Included: Microwave, Built-In Range, Dishwasher, Dryer, Oven, Refrigerator, Stainless Steel Appliance(s), Washer, Water Heater, Gas Water Heater
Features
- Attic, Bathroom - Tub Shower, Built-in Features, Ceiling Fan(s), Crown Molding, Family Room Off Kitchen, Floor Plan - Traditional, Primary Bath(s), Upgraded Countertops, Plaster Walls
- Flooring: Carpet, Hardwood, Luxury Vinyl, Wood
- Windows: Replacement
- Basement: Connecting Stairway,Drainage System,Finished,Windows
- Number of fireplaces: 1
- Fireplace features: Glass Doors, Wood Burning
Interior area
- Total structure area: 3,413
- Total interior livable area: 2,633 sqft
- Finished area above ground: 2,633
- Finished area below ground: 0
Property
Parking
- Total spaces: 2
- Parking features: Asphalt, Off Street, Driveway
- Uncovered spaces: 2
Accessibility
- Accessibility features: None
Features
- Levels: Three
- Stories: 3
- Patio & porch: Patio, Porch
- Exterior features: Sidewalks, Street Lights
- Pool features: Community
- Fencing: Full,Wood
Lot
- Size: 6,250 Square Feet
- Dimensions: 1.00 x
- Features: Front Yard, Level, Landscaped, Rear Yard
Details
- Additional structures: Above Grade, Below Grade
- Parcel number: 04090905740170
- Zoning: R
- Special conditions: Standard
Construction
Type & style
- Home type: SingleFamily
- Architectural style: Colonial
- Property subtype: Single Family Residence
Materials
- Brick
- Foundation: Block
- Roof: Architectural Shingle
Condition
- New construction: No
- Year built: 1937
Utilities & green energy
- Sewer: Public Sewer
- Water: Public
Community & HOA
Community
- Features: Pool
- Subdivision: Stoneleigh
HOA
- Has HOA: No
Location
- Region: Baltimore
Financial & listing details
- Price per square foot: $332/sqft
- Tax assessed value: $529,600
- Annual tax amount: $6,839
- Date on market: 5/14/2026
- Listing agreement: Exclusive Right To Sell
- Listing terms: Negotiable
- Ownership: Fee Simple
Estimated market value
$840,400
$798,000 - $882,000
$3,251/mo
Price history
| Date | Event | Price |
|---|---|---|
| 8/31/2026 | Contingent | $875,000$332/sqft |
Source:  Bright MLS #MDBC2161352 Report a problem Bright MLS #MDBC2161352 Report a problem | ||
| 7/28/2026 | Price change | $875,000-2.8%$332/sqft |
Source: Bright MLS #MDBC2161352 Report a problem | ||
| 6/25/2026 | Listed for sale | $899,900$342/sqft |
Source: Bright MLS #MDBC2161352 Report a problem | ||
| 5/30/2026 | Listing removed | $899,900$342/sqft |
Source: Bright MLS #MDBC2161352 Report a problem | ||
| 5/18/2026 | Contingent | $899,900$342/sqft |
Source: Bright MLS #MDBC2161352 Report a problem | ||
| 5/14/2026 | Listed for sale | $899,900+592.2%$342/sqft |
Source: Bright MLS #MDBC2161352 Report a problem | ||
| 6/24/1985 | Sold | $130,000$49/sqft |
Source: Agent Provided Report a problem | ||
Public tax history
| Year | Property taxes | Tax assessment |
|---|---|---|
| 2025 | $7,420 +12.9% | $564,300 +4.1% |
| 2024 | $6,570 +4.3% | $542,100 +4.3% |
| 2023 | $6,301 +4.5% | $519,900 +4.5% |
| 2022 | $6,032 +2.6% | $497,700 +2.6% |
| 2021 | $5,880 +2.7% | $485,167 +2.7% |
| 2020 | $5,728 +2.7% | $472,633 +2.7% |
| 2019 | $5,576 +2.7% | $460,100 +2.7% |
| 2018 | $5,431 +2.8% | $448,100 +2.8% |
| 2017 | $5,286 +8.1% | $436,100 +2.8% |
| 2016 | $4,890 | $424,100 +0.7% |
| 2015 | $4,890 | $421,333 +0.7% |
| 2014 | $4,890 | $418,567 +0.7% |
| 2013 | -- | $415,800 |
| 2012 | -- | $415,800 |
| 2011 | -- | $415,800 -17% |
| 2010 | -- | $500,780 +2.1% |
| 2009 | -- | $490,310 +2.2% |
| 2008 | -- | $479,840 +2.2% |
| 2007 | -- | $469,370 +16.5% |
| 2006 | -- | $403,006 +19.7% |
| 2005 | -- | $336,643 +24.6% |
| 2004 | -- | $270,280 +4.5% |
| 2003 | -- | $258,580 +4.7% |
| 2002 | -- | $246,880 +5% |
| 2001 | -- | $235,180 |
Find assessor info on the county website
Monthly payment
Est. payment
Payment breakdown
Explore the cost of this home by adjusting the details. Changes won't be saved.Climate risks
Neighborhood: 21212
Nearby schools
Schools provided by the listing agent
- Elementary: Stoneleigh
- Middle: Dumbarton
- High: Towson High Law & Public Policy
- District: Baltimore County Public Schools
Source: Bright MLS. This data may not be complete. We recommend contacting the local school district to confirm school assignments for this home.
Similar homes
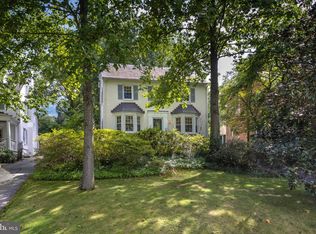
- $799,0003 bd3 ba2.4k sqft809 Tred Avon Rd, Baltimore, MD 21212For Sale
 MLS ID #MDBC2174286, Richard Gans, Gans Realty. Bright MLS
 - $589,9004 bd3 ba1.8k sqft620 Murdock Rd, Baltimore, MD 21212For Sale
 MLS ID #MDBC2174080, Rebecca Peck, Cummings & Co. Realtors. Bright MLS
 - $880,0005 bd3 ba3.8k sqft222 Longwood Rd, Baltimore, MD 21210For Sale
 MLS ID #MDBA2215690, Cara Kohler, Compass. Bright MLS
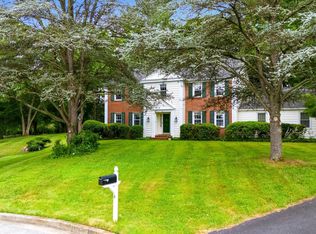
 - $749,6405 bd4 ba3.2k sqft4 Alcan Ct, Baltimore, MD 21286For Sale
 MLS ID #MDBC2168724, Karen Ege, Cummings & Co. Realtors. Bright MLS
 - $875,0005 bd4 ba3.5k sqft2206 Mount Hebron Dr, Ellicott City, MD 21042For SaleMLS ID #MDHW2073870, Caitlin Regan, Cummings & Co. Realtors. Bright MLS
- $1,188,0004 bd5 ba3.7k sqft1410 Malvern Ave, Baltimore, MD 21204For SaleMLS ID #MDBC2175350, Alisa Goldsmith, Hubble Bisbee Christie's International Real Estate. Bright MLS
- $999,0005 bd4 ba3.9k sqft1600 W Joppa Rd, Towson, MD 21204For SaleMLS ID #MDBC2168464, Brian DiNardo, Cummings & Co. Realtors. Bright MLS
- $599,0003 bd4 ba2.3k sqft104 Gittings Ave, Baltimore, MD 21212For SaleMLS ID #MDBA2197188, Eugene Gumenick, Coldwell Banker Realty. Bright MLS
- $799,9004 bd4 ba2.7k sqft2400 Sugarcone Rd, Baltimore, MD 21209For SaleMLS ID #MDBC2172020, Bruce Blum, Coldwell Banker Realty. Bright MLS
- $1,190,0004 bd6 ba3k sqft1207 Boyce Ave, Baltimore, MD 21204For SaleMLS ID #MDBC2173850, Dorsey Campbell, Cummings & Co. Realtors. Bright MLS
- $774,9005 bd4 ba3.5k sqft2 Riderwood Sta, Towson, MD 21204For SaleMLS ID #MDBC2164370, Kara Clasing, Cummings & Co. Realtors. Bright MLS
- $624,0004 bd3 ba2.5k sqft1 Jacobo Ln, Baltimore, MD 21286For SaleMLS ID #MDBC2168018, Joe French, Realty Directions. Bright MLS
- $575,0003 bd3 ba2.6k sqft912 Locustvale Rd, Towson, MD 21204For SaleMLS ID #MDBC2175602, Nick Hollick, Compass. Bright MLS
- $764,9993 bd4 ba3.7k sqft10 W Lake Ave, Baltimore, MD 21210For SaleMLS ID #MDBA2229188, Dylan Maddox, Kelly and Co Realty, LLC. Bright MLS
- $625,0003 bd3 ba1.8k sqft322 Saint Dunstans Rd, Baltimore, MD 21212For SaleMLS ID #MDBA2216444, Don Bunuan, Compass. Bright MLS
- $899,0003 bd3 ba2.2k sqft606 Sandy Hill Rd, Severn, MD 21144For SaleMLS ID #MDAA2155906, Jen Holden, Compass. Bright MLS
- $949,0005 bd5 ba3.7k sqft12314 Long Green Pike, Glen Arm, MD 21057For SaleMLS ID #MDBC2167276, Quincy Wilson, Cummings & Co. Realtors. Bright MLS
- $499,0004 bd2 ba1.8k sqft6401 Sharon Rd, Baltimore, MD 21239For SaleMLS ID #MDBC2168312, Kevin Bobrow, The Cornerstone Agency, LLC. Bright MLS
- $900,0004 bd3 ba3.6k sqft14210 Greencroft Ln, Cockeysville, MD 21030For SaleMLS ID #MDBC2169188, Alyssia Essig, Compass. Bright MLS
- $765,0004 bd3 ba3.8k sqft2 N Beechwood Ave, Catonsville, MD 21228For SaleMLS ID #MDBC2168672, Christina Elliott, The KW Collective. Bright MLS
