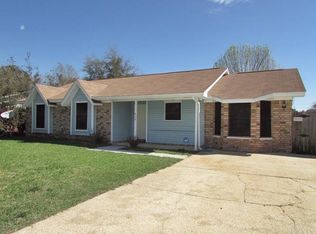
OPEN HOUSE Sunday October 27th from 1-3pm! Welcome to your charming Pensacola oasis, conveniently located just a mile from the Naval Hospital and a mere four miles from the NAS Pensacola Main Gate. This cozy home features a spacious living room with vaulted ceilings and a fireplace, complemented by new luxury vinyl plank flooring. The large owner's suite has two closets, and the bonus room gives countless options as a second living space, playroom, office, etc. Walk out onto the covered patio to find the private backyard ready to create your own garden haven. Schedule your showing today!
Sold for $260,000
$260,000
818 Lavon Dr, Pensacola, FL 32506
3beds
1,809sqft
Single Family Residence
Built in 1989
7,200 Square Feet Lot
$263,200 Zestimate®
$144/sqft
$1,899 Estimated rent
Home value
$263,200
$242,000 - $284,000
$1,899/mo
Zestimate® history
Owner options
List your home for rent
$1,899/mo
Rent Zestimate®
Find your next renter with Zillow Rental Manager. Plus, with online applications, you can quickly screen prospective tenants – for free.
$1,899/mo
Rent Zestimate®
Refinance and save
$1,723/mo
Est. payment
Refinancing to a lower rate could help reduce your monthly payments and save thousands over the life of the loan.
$1,723/mo
Est. payment
Explore your selling options
Work with a Zillow partner agent
Leverage their expertise and Zillow's premium Showcase listings to get your home seen by more buyers.
Get startedList with your own agent
Get your home in front of millions of buyers by listing it on Zillow.
Learn how to do itSell it yourself
Take full control of how buyers see your home on Zillow by listing For Sale by Owner (FSBO).
List your homeWhat's special
Bonus roomPrivate backyardVaulted ceilingsGarden havenCovered patioTwo closets
Zillow last checked:
Listing updated:
Listed by:
Samantha Bell 850-206-4667,
EXP Realty, LLC
Bought with:
Wayne Peacock
Levin Rinke Realty
Source: PAR,MLS#: 647228
Facts & features
Interior
Bedrooms & bathrooms
- Bedrooms: 3
- Bathrooms: 2
- Full bathrooms: 2
Rooms
- Room types: Bonus Room
Primary bedroom
- Level: First
- Area: 173.05
- Dimensions: 13.11 x 13.2
Bedroom
- Level: First
- Area: 127.65
- Dimensions: 11.1 x 11.5
Bedroom 1
- Level: First
- Area: 133.4
- Dimensions: 11.5 x 11.6
Heating
- Central, Fireplace(s)
Cooling
- Central Air, Ceiling Fan(s)
Appliances
- Included: Electric Water Heater, Refrigerator
- Laundry: Inside, W/D Hookups
Features
- Ceiling Fan(s)
- Flooring: Tile, Carpet
- Windows: Some Blinds
- Has basement: No
- Has fireplace: Yes
Interior area
- Total structure area: 1,809
- Total interior livable area: 1,809 sqft
Property
Parking
- Parking features: Driveway, RV/Boat Parking, Converted Garage
- Has uncovered spaces: Yes
Features
- Levels: One
- Stories: 1
- Patio & porch: Covered
- Pool features: None
- Fencing: Back Yard,Privacy
Lot
- Size: 7,200 Square Feet
Details
- Additional structures: Yard Building
- Parcel number: 212s311110014002
- Zoning description: County,Res Single
Construction
Type & style
- Home type: SingleFamily
- Architectural style: Craftsman
- Property subtype: Single Family Residence
Materials
- Frame
- Foundation: Slab
- Roof: Shingle
Condition
- Resale
- New construction: No
- Year built: 1989
Utilities & green energy
- Electric: Circuit Breakers
- Sewer: Public Sewer
- Water: Public
Community & HOA
Community
- Subdivision: Amberwood
HOA
- Has HOA: No
- Services included: None
Location
- Region: Pensacola
Financial & listing details
- Price per square foot: $144/sqft
- Tax assessed value: $186,374
- Annual tax amount: $1,304
- Price range: $260K - $260K
- Date on market: 6/13/2024
- Cumulative days on market: 144 days
- Road surface type: Paved
Price history
Price history is unavailable.
Public tax history
| Year | Property taxes | Tax assessment |
|---|---|---|
| 2024 | $1,304 +1.4% | $186,374 +3.7% |
| 2023 | $1,286 +3.1% | $179,769 +17.4% |
| 2022 | $1,248 +0.7% | $153,110 +22.3% |
| 2021 | $1,238 -25.7% | $125,169 +10.5% |
| 2020 | $1,667 +3.8% | $113,231 +5% |
| 2019 | $1,607 | $107,861 +7.5% |
| 2018 | $1,607 +4.9% | $100,304 +6.9% |
| 2017 | $1,532 +4.2% | $93,844 +2.8% |
| 2016 | $1,470 +0.9% | $91,329 +3.7% |
| 2015 | $1,456 | $88,046 +4.4% |
| 2014 | $1,456 | $84,324 +11.2% |
| 2013 | -- | $75,847 +0.5% |
| 2012 | -- | $75,484 +3% |
| 2011 | -- | $73,286 +1.5% |
| 2010 | -- | $72,203 +2.7% |
| 2009 | -- | $70,305 +0.1% |
| 2008 | -- | $70,235 +3% |
| 2007 | -- | $68,190 +2.5% |
| 2006 | -- | $66,530 +3% |
| 2005 | -- | $64,600 +3% |
| 2004 | -- | $62,720 +1.9% |
| 2003 | -- | $61,550 +2.4% |
| 2002 | -- | $60,110 +1.6% |
| 2001 | -- | $59,160 +3% |
| 2000 | -- | $57,440 +2.7% |
| 1999 | -- | $55,930 |
Find assessor info on the county website
Neighborhood: 32506
Nearby homes
- $207,000-- bd6 ba1.3k sqft820 Lavon Dr, Pensacola, FL 32506Off Market
- $252,1003 bd2 ba1.7k sqft816 Lavon Dr, Pensacola, FL 32506Off Market
- $235,0003 bd2 ba1.2k sqft813 Christian Dr, Pensacola, FL 32506Off Market

- $216,200-- bd6 ba1.4k sqft815 Christian Dr, Pensacola, FL 32506Off Market
- $248,700-- bd6 ba1.7k sqft811 Christian Dr, Pensacola, FL 32506Off Market
- $209,9003 bd2 ba1.3k sqft822 Lavon Dr, Pensacola, FL 32506Off Market
- $215,0003 bd2 ba1.3k sqft815 Lavon Dr, Pensacola, FL 32506Sold
- $234,000-- bd6 ba1.4k sqft817 Lavon Dr, Pensacola, FL 32506Off Market
Nearby schools
GreatSchools rating
- 2/10Navy Point Elementary SchoolGrades: PK-5Distance: 1.2 mi
- 2/10Warrington Middle SchoolGrades: 6-8Distance: 2 mi
- 3/10Escambia High SchoolGrades: 9-12Distance: 1.9 mi
Schools provided by the listing agent
- Elementary: Navy Point
- Middle: WARRINGTON
- High: Escambia
Source: PAR. This data may not be complete. We recommend contacting the local school district to confirm school assignments for this home.


Get pre-qualified for a loan
At Zillow Home Loans, we can pre-qualify you in as little as 5 minutes with no impact to your credit score.An equal housing lender. NMLS #10287.
Sell for more on Zillow
Get a Zillow Showcase℠ listing at no additional cost and you could sell for .
$263,200
2% more
+$5,264
With Zillow Showcase(estimated)
$268,464
- Florida
- Escambia County
- Pensacola
- 32506
- 818 Lavon Dr
Nearby cities
Nearby neighborhoods
Nearby zip codes
Other Pensacola Topics
