Skip main navigation
Off market
  • Tax assessed value
    $385,949

    818 Lois St APT A, Kerrville, TX 78028

    2beds
    2,763sqft
    MultiFamily
    Built in 1982
    -- sqft lot
    $-- Zestimate®
    $140/sqft
    $1,825 Estimated rent

    Home value

    Not available

    Estimated sales range

    Not available

    $1,825/mo

    Zestimate® history
    Loading
    Loading...

    Owner options

    List your home for rent

    $1,825/mo

    Rent Zestimate®

    Find your next renter with Zillow Rental Manager. Plus, with online applications, you can quickly screen prospective tenants – for free.

    Learn more

    $1,825/mo

    Rent Zestimate®

    Refinance and save

    $2,462/mo

    Est. payment

    Refinancing to a lower rate could help reduce your monthly payments and save thousands over the life of the loan.

    See today's rates

    $2,462/mo

    Est. payment

    Explore your selling options

    Work with a Zillow partner agent

    Leverage their expertise and Zillow's premium Showcase listings to get your home seen by more buyers.

    Get started

    List with your own agent

    Get your home in front of millions of buyers by listing it on Zillow.

    Learn how to do it

    Sell it yourself

    Take full control of how buyers see your home on Zillow by listing For Sale by Owner (FSBO).

    List your home

    What's special

    Floor-to-ceiling brick fireplaceHigh ceilingsAttached one-car garageBuilt-in ovenUpdated cooktopCentral hvacLarge primary bedroom

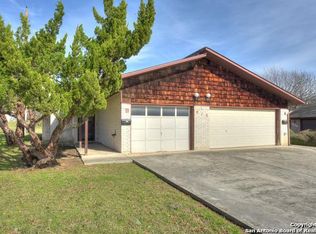
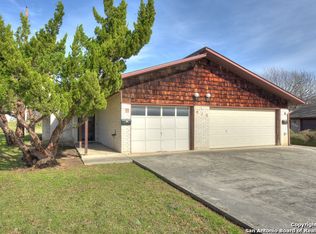
    Welcome to 818 Lois St Unit B, a cozy and well-maintained 2-bedroom, 2-bath duplex located in Kerrville's desirable Green Hill Addition, a peaceful pocket of town known for its convenience to local restaurants, shopping, and everyday essentials. This single-story home offers a spacious living area anchored by a floor-to-ceiling brick fireplace, high ceilings, and continuous tile flooring throughout-creating an open, easy-to-maintain layout. The eat-in kitchen features a built-in oven, updated cooktop (replaced in 2020), refrigerator, dishwasher, and ample cabinetry, while the large primary bedroom includes a walk-in closet and a full bath with a tub/shower combo and single vanity. Additional highlights include central HVAC, an attached one-car garage, interior laundry connections, and a patio slab overlooking a yard maintained by the owner, allowing for low-maintenance living. With quick access to FM 783 and just minutes from Kerrville's retail and dining corridors, this home delivers comfort, value, and convenience in one inviting package.

    This property is not currently displayed as for sale or rent on Zillow. This may be different from what's on other websites or public sources.
    Zillow last checked:

    Listing updated:

    Source: Central Texas MLS,MLS#: 598684

    Facts & features

    Interior

    Bedrooms & bathrooms
    • Bedrooms: 2
    • Bathrooms: 2
    • Full bathrooms: 2
    Heating
    • Electric, Central, Fireplace
    Cooling
    • Central Air, Electric, Ceiling Fan
    Appliances
    • Included: Double Oven, Refrigerator, Stove
    • Laundry: Electric Dryer Hookup, Hookups, Washer Hookup
    Features
    • All Bedrooms Down, Ceiling Fan(s), Eat-in Kitchen, High Ceilings, Solid Surface Counters, Tub Shower, Vanity, Vaulted Ceiling(s), Walk In Closet, Walk-In Closet(s)
    • Has fireplace: Yes
    Interior area
    • Total interior livable area: 2,763 sqft

    Property

    Parking
    • Parking features: Covered
    • Details: Contact manager
    Features
    • Stories: 1
    • Exterior features: 1/4 Acre, All Bedrooms Down, Architecture Style: Traditional, Ceiling Fan(s), City Lot, Curbs, Eat-in Kitchen, Electric Dryer Hookup, Electric Water Heater, Family Room, Floor Covering: Ceramic, Flooring: Ceramic, Heating system: Central, Heating: Electric, High Ceilings, Lot Features: City Lot, 1/4 Acre, None, Roof Type: Composition, Roof Type: Shake Shingle, Sidewalks, Solid Surface Counters, Some Electric Appliances, Some Gas Appliances, Street Lights, Tub Shower, Vanity, Vaulted Ceiling(s), View Type: None, Walk In Closet, Walk-In Closet(s), Washer Hookup, Wood Burning
    • Has view: Yes
    • View description: None
    Details
    • Parcel number: 27224

    Construction

    Type & style
    • Home type: MultiFamily
    • Property subtype: MultiFamily
    Materials
    • Roof: Composition,Shake Shingle
    Condition
    • Year built: 1982

    Community & HOA

    Location
    • Region: Kerrville

    Financial & listing details

    • Price per square foot: $140/sqft
    • Tax assessed value: $385,949
    • Date on market: 11/24/2025
    • Lease term: 12 Months

    Price history

    DateEventPrice
    1/5/2026Listing removed$1,475$1/sqft
    Source: Central Texas MLS #598684 Report a problem
    11/24/2025Listed for rent$1,475+43.9%$1/sqft
    Source: Central Texas MLS #598684 Report a problem
    12/30/2018Listing removed$1,025
    Source: Coldwell Banker D'Ann Harper, Realtors #363506 Report a problem
    11/13/2018Listed for rent$1,025+7.9%
    Source: Resource One by CBDHR #363506 Report a problem
    9/19/2015Listing removed$950
    Source: Coldwell Banker D'Ann Harper #88448 Report a problem
    9/16/2015Listed for rent$950
    Source: Coldwell Banker D'Ann Harper #88448 Report a problem

    Public tax history

    YearProperty taxesTax assessment
    2025-- $385,949 +9.3%
    2024$6,529 +117.6%$353,261
    2023$3,000 -3.7%$353,261 +13.7%
    2022$3,116 +13.8%$310,638 +12.3%
    2021$2,738 +4.6%$276,660 +7.2%
    2020$2,617 +6.2%$258,015 +13.5%
    2019$2,464 $227,349 +2.1%
    2018-- $222,675
    2017-- $222,675 +3.7%
    2016-- $214,821
    2015-- $214,821
    2014-- $214,821
    2012-- $214,821
    2011-- $214,821
    2010-- $214,821
    2009-- $214,821 -3.6%
    2008-- $222,927 +7.3%
    2007-- $207,781
    Find assessor info on the county website

    Neighborhood: 78028

    Nearby schools

    GreatSchools rating
    Get pre-qualified for a loan
    At Zillow Home Loans, we can pre-qualify you in as little as 5 minutes with no impact to your credit score.

    An equal housing lender. NMLS #10287.
