Skip main navigation
Sold for $436,500
  • $436,500

    818 Loyola Dr, Towson, MD 21204

    2beds
    1,391sqft
    Single Family Residence
    Built in 1950
    10,092 Square Feet Lot
    $478,200 Zestimate®
    $314/sqft
    $2,566 Estimated rent

    Home value

    $478,200

    $454,000 - $502,000

    $2,566/mo

    Zestimate® history
    Loading
    Loading...

    Owner options

    List your home for rent

    $2,566/mo

    Rent Zestimate®

    Find your next renter with Zillow Rental Manager. Plus, with online applications, you can quickly screen prospective tenants – for free.

    Learn more

    $2,566/mo

    Rent Zestimate®

    Refinance and save

    $2,754/mo

    Est. payment

    Refinancing to a lower rate could help reduce your monthly payments and save thousands over the life of the loan.

    See today's rates

    $2,754/mo

    Est. payment

    Explore your selling options

    Work with a Zillow partner agent

    Leverage their expertise and Zillow's premium Showcase listings to get your home seen by more buyers.

    Get started

    List with your own agent

    Get your home in front of millions of buyers by listing it on Zillow.

    Learn how to do it

    Sell it yourself

    Take full control of how buyers see your home on Zillow by listing For Sale by Owner (FSBO).

    List your home

    What's special

    Separate exterior entranceModern updatesStylish finishesWonderful landscaped yardNatural lightModern comfortsNewly renovated cottage
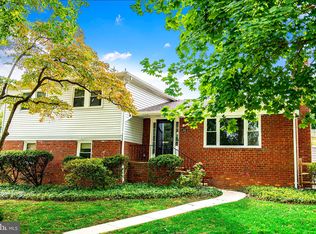
    BACK ON THE MARKET...Are you looking for NEWLY renovated cottage in Towson with a picturesque exterior that exudes curb appeal? Look no further! Discover the allure of this enchanting 2+ bedroom cottage nestled in West Towson. Imbued with timeless charm and modern comforts, this delightful residence offers a serene and idyllic escape from the everyday hustle and bustle. The cottage's quaint architecture, adorned with inviting windows and a welcoming private gated front porch, instantly creates a warm and inviting atmosphere. The home boasts a warm and well-appointed living space that seamlessly combines traditional elements with contemporary updates. The open floor plan enhances the sense of space, while the abundance of natural light creates an airy and uplifting ambiance. Hardwood floors grace the main living areas, adding an elegant touch, and the fireplace serves as a focal point with a modern mosaic tile surface. The formal dining room overlooks the kitchen making entertaining a breeze. The kitchen features stainless appliances, ample storage space, and stylish finishes. Whether you're preparing a gourmet meal or enjoying a casual breakfast, this well-designed kitchen caters to your every need. Just off the Kitchen is a lovely carpeted den, office or possible 3rd bedroom This room has a separate exterior entrance, as well as access to a wonderful sunroom with heat and air. Enjoy leisurely afternoons in your Sunroom sipping a cup of coffee or unwinding with a good book, while surrounded by the serenity of nature. The home offers a large primary bedroom and an additional bedroom, each providing a peaceful sanctuary for rest and relaxation, with ample closet space and natural light. The main bathroom is tastefully updated while still preserving the retro 1950's low tub/shower combo. The outdoor space of the delightful home is equally inviting, with a wonderful landscaped yard that provides the perfect setting for outdoor activities and entertaining guests. Located just off Charles Street, this homes has easy access to Loyola High School, great shopping, restaurants, I 695 and I 83, the location is awesome! With its charming character, modern updates, and a super convenient location, this charming home will not last long! Don't miss the chance to own a slice of tranquility near the heart of it all. Seller offering a One Year Seller Paid Home Warranty. Schedule a showing today!

    Zillow last checked:

    Listing updated:

    Listed by:

    Cathy Morgan-Dendrinos 410-375-1753,

    Berkshire Hathaway HomeServices Homesale Realty

    Bought with:

    Mark Richa, 629477

    Cummings & Co. Realtors

    Source: Bright MLS,MLS#: MDBC2071028MLS Logo

    Facts & features

    Interior

    Bedrooms & bathrooms
    • Bedrooms: 2
    • Bathrooms: 2
    • Full bathrooms: 1
    • 1/2 bathrooms: 1
    • Main level bathrooms: 2
    • Main level bedrooms: 2
    Rooms
    • Room types: Living Room, Dining Room, Primary Bedroom, Bedroom 2, Kitchen, Den, Sun/Florida Room, Laundry, Bathroom 1
    Basement
    • Area: 0
    Heating
    • Baseboard, Oil
    Cooling
    • Central Air, Wall Unit(s), Electric
    Appliances
    • Included: Microwave, Dishwasher, Disposal, Dryer, Exhaust Fan, Freezer, Oven/Range - Electric, Refrigerator, Stainless Steel Appliance(s), Washer, Washer/Dryer Stacked, Water Heater, Electric Water Heater
    • Laundry: Main Level, Laundry Room
    Features
    • Attic, Built-in Features, Combination Kitchen/Dining, Dining Area, Entry Level Bedroom, Floor Plan - Traditional, Formal/Separate Dining Room, Kitchen Island, Recessed Lighting, Upgraded Countertops, Dry Wall, Paneled Walls
    • Flooring: Ceramic Tile, Carpet, Hardwood, Luxury Vinyl, Wood
    • Doors: Storm Door(s)
    • Windows: Bay/Bow, Casement, Replacement, Screens
    • Has basement: No
    • Number of fireplaces: 1
    • Fireplace features: Mantel(s), Wood Burning, Screen
    Interior area
    • Total structure area: 1,391
    • Total interior livable area: 1,391 sqft
    • Finished area above ground: 1,391
    • Finished area below ground: 0

    Property

    Parking
    • Total spaces: 2
    • Parking features: Concrete, Private, Driveway
    • Uncovered spaces: 2
    Accessibility
    • Accessibility features: Accessible Entrance
    Features
    • Levels: One
    • Stories: 1
    • Patio & porch: Patio, Porch, Enclosed
    • Exterior features: Awning(s), Sidewalks
    • Pool features: None
    • Fencing: Decorative,Vinyl
    Lot
    • Size: 10,092 Square Feet
    • Features: Suburban
    Details
    • Additional structures: Above Grade, Below Grade, Outbuilding
    • Parcel number: 04090923006280
    • Zoning: RESIDENTIAL
    • Special conditions: Standard

    Construction

    Type & style
    • Home type: SingleFamily
    • Architectural style: Ranch/Rambler
    • Property subtype: Single Family Residence
    Materials
    • Brick, Vinyl Siding
    • Foundation: Slab
    • Roof: Architectural Shingle
    Condition
    • Excellent
    • New construction: No
    • Year built: 1950
    • Major remodel year: 2023

    Utilities & green energy

    • Sewer: Public Sewer
    • Water: Public

    Community & HOA

    Community
    • Security: Carbon Monoxide Detector(s), Smoke Detector(s)
    • Subdivision: West Towson
    HOA
    • Has HOA: No
    Location
    • Region: Towson

    Financial & listing details

    • Price per square foot: $314/sqft
    • Tax assessed value: $307,500
    • Annual tax amount: $4,023
    • Date on market: 6/30/2023
    • Listing agreement: Exclusive Right To Sell
    • Listing terms: Cash,Conventional
    • Ownership: Fee Simple

    Price history

    DateEventPrice
    8/8/2023Sold$436,500$314/sqft
    Source: Bright MLS #MDBC2071028 Report a problem
    7/18/2023Pending sale$436,500$314/sqft
    Source: Bright MLS #MDBC2071028 Report a problem
    7/16/2023Listed for sale$436,500$314/sqft
    Source: Bright MLS #MDBC2071028 Report a problem
    7/3/2023Pending sale$436,500$314/sqft
    Source: Bright MLS #MDBC2071028 Report a problem
    6/30/2023Listed for sale$436,500+47.5%$314/sqft
    Source: Bright MLS #MDBC2071028 Report a problem
    1/20/2023Sold$296,000$213/sqft
    Source: Public Record Report a problem

    Public tax history

    YearProperty taxesTax assessment
    2025$4,562 +17.7%$331,900 +3.8%
    2024$3,875 +4%$319,700 +4%
    2023$3,727 +4.1%$307,500 +4.1%
    2022$3,579 +3.5%$295,300 +3.5%
    2021$3,457 +3.7%$285,233 +3.7%
    2020$3,335 +3.8%$275,167 +3.8%
    2019$3,213 +3.2%$265,100 +3.2%
    2018$3,114 +3.3%$256,967 +3.3%
    2017$3,016 +6.9%$248,833 +3.4%
    2016$2,821 $240,700
    2015$2,821 $240,700
    2014$2,821 $240,700 -12.2%
    2013-- $274,000
    2012-- $274,000
    2011-- $274,000 -17.2%
    2010-- $331,110 +10%
    2009-- $300,886 +11.2%
    2008-- $270,663 +12.6%
    2007-- $240,440 +13.4%
    2006-- $212,022 +15.5%
    2005-- $183,606 +18.3%
    2004-- $155,190 +4.2%
    2003-- $148,872 +4.4%
    2002-- $142,556 +4.6%
    2001-- $136,240
    Find assessor info on the county website

    Neighborhood: 21204

    Nearby schools

    GreatSchools rating
    Schools provided by the listing agent
    • District: Baltimore County Public Schools

    Source: Bright MLS. This data may not be complete. We recommend contacting the local school district to confirm school assignments for this home.

    Get a cash offer in 3 minutes
    Find out how much your home could sell for in as little as 3 minutes with a no-obligation cash offer.
    Estimated market value
    $478,200
    Get a cash offer in 3 minutes
    Find out how much your home could sell for in as little as 3 minutes with a no-obligation cash offer.
    Estimated market value
    $478,200