Virtually Staged. Discover the charm and modern comfort of 818 Maple Forest Dr, a beautifully upgraded 3-bedroom, 2-bath home in a desirable East Orlando location. Thoughtfully updated and move-in ready, this residence offers a warm, inviting atmosphere with stylish finishes and spaces designed for everyday living and entertaining. Step inside to an open-concept layout featuring wood laminate flooring and Marazzi wood-look tile in the kitchen and laundry areas. The remodeled kitchen is a true highlight, showcasing elegant granite countertops, rich espresso cabinetry, and stainless steel appliances. The seamless flow from the living area to the kitchen creates a comfortable setting for both quiet nights at home and gatherings with family and friends. Beyond the French doors awaits your own private outdoor retreat. The fully fenced backyard features a covered patio for shaded relaxation and a dedicated fire pit area, creating the perfect backdrop for weekend gatherings, evening conversations, or simply unwinding under the stars. Additional highlights include smart-home features, a 2-car attached garage, and numerous updates throughout. Conveniently located near schools, shopping, dining, major roadways, and East Orlando attractions, this home offers the ideal combination of style, comfort, privacy, and convenience. A home this thoughtfully updated and inviting is one you won't want to miss—come see everything 818 Maple Forest Dr has to offer!
For sale
$349,900
818 MAPLE FOREST DRIVE, ORLANDO, FL 32825
3beds
1,218sqft
Stock Cooperative, Single Family Residence
Built in 1987
-- sqft lot
$-- Zestimate®
$287/sqft
$-- HOA
What's special
Stylish finishesNumerous updates throughoutPrivate outdoor retreatElegant granite countertopsFrench doorsOpen-concept layoutWood laminate flooring
- 2 days |
- 326 |
- 38 |
Likely to sell faster than
Zillow last checked:
Listing updated:
Listed by:
Jeremy Porter 321-280-9065,
CANI PROPERTY MANAGEMENT 321-280-9065
Source: Stellar MLS,MLS#: O6436010 Originating MLS: Orlando Regional
Originating MLS: Orlando Regional
Facts & features
Interior
Bedrooms & bathrooms
- Bedrooms: 3
- Bathrooms: 2
- Full bathrooms: 2
Primary bedroom
- Features: Walk-In Closet(s)
- Level: First
- Area: 140 Square Feet
- Dimensions: 14x10
Bedroom 2
- Features: Built-in Closet
- Level: First
- Area: 99 Square Feet
- Dimensions: 11x9
Bedroom 3
- Features: Built-in Closet
- Level: First
- Area: 99 Square Feet
- Dimensions: 11x9
Primary bathroom
- Level: First
Bathroom 2
- Level: First
Dining room
- Level: First
Kitchen
- Level: First
- Area: 110 Square Feet
- Dimensions: 11x10
Living room
- Level: First
- Area: 280 Square Feet
- Dimensions: 20x14
Heating
- Central
Cooling
- Central Air
Appliances
- Included: Dishwasher, Dryer, Electric Water Heater, Microwave, Range, Range Hood, Refrigerator, Washer
- Laundry: Inside, Laundry Room
Features
- Ceiling Fan(s), Living Room/Dining Room Combo, Open Floorplan, Primary Bedroom Main Floor, Solid Surface Counters, Walk-In Closet(s)
- Flooring: Carpet, Ceramic Tile, Laminate
- Windows: Window Treatments
- Has fireplace: No
Interior area
- Total structure area: 1,636
- Total interior livable area: 1,218 sqft
Video & virtual tour
Property
Parking
- Total spaces: 2
- Parking features: Driveway
- Attached garage spaces: 2
- Has uncovered spaces: Yes
Features
- Levels: One
- Stories: 1
- Patio & porch: Covered, Rear Porch, Screened
- Exterior features: Private Yard, Sidewalk
- Fencing: Fenced
- Has view: Yes
- View description: Trees/Woods
Lot
- Size: 5,152 Square Feet
- Dimensions: 50 x 102
- Features: Greenbelt, Level, Sidewalk
Details
- Parcel number: 312219884801400
- Zoning: RSTD R-2
- Special conditions: None
Construction
Type & style
- Home type: Cooperative
- Property subtype: Stock Cooperative, Single Family Residence
Materials
- Block, Stucco
- Foundation: Slab
- Roof: Shingle
Condition
- Completed
- New construction: No
- Year built: 1987
Utilities & green energy
- Sewer: Public Sewer
- Water: Public
- Utilities for property: Cable Connected, Electricity Connected, Sewer Connected, Water Connected
Community & HOA
Community
- Pet fee: $0 monthly
- Subdivision: VALENCIA GARDENS SECTION FOUR
HOA
- Has HOA: No
Location
- Region: Orlando
Financial & listing details
- Price per square foot: $287/sqft
- Tax assessed value: $296,994
- Annual tax amount: $4,631
- Date on market: 8/24/2026
- Cumulative days on market: 3 days
- Ownership: Co-op
- Total actual rent: 0
- Electric utility on property: Yes
- Road surface type: Paved, Asphalt
Estimated market value
Not available
Estimated sales range
Not available
Not available
Price history
| Date | Event | Price |
|---|---|---|
| 8/24/2026 | Listed for sale | $349,900+65%$287/sqft |
Source:  Stellar MLS #O6436010 Report a problem Stellar MLS #O6436010 Report a problem | ||
| 7/19/2025 | Listing removed | $2,300$2/sqft |
Source: Zillow Rentals Report a problem | ||
| 7/3/2025 | Price change | $2,300-4.2%$2/sqft |
Source: Zillow Rentals Report a problem | ||
| 6/17/2025 | Listed for rent | $2,400$2/sqft |
Source: Zillow Rentals Report a problem | ||
| 1/3/2018 | Sold | $212,000-3.6%$174/sqft |
Source: Public Record Report a problem | ||
| 11/27/2017 | Listed for sale | $220,000+37.5%$181/sqft |
Source: PREFERRED REAL ESTATE BROKERS II #O5549075 Report a problem | ||
| 3/2/2017 | Sold | $160,000+10%$131/sqft |
Source: Public Record Report a problem | ||
| 7/6/2005 | Sold | $145,500+83%$119/sqft |
Source: Public Record Report a problem | ||
| 5/14/1999 | Sold | $79,500+42%$65/sqft |
Source: Public Record Report a problem | ||
| 1/22/1999 | Sold | $56,000$46/sqft |
Source: Public Record Report a problem | ||
Public tax history
| Year | Property taxes | Tax assessment |
|---|---|---|
| 2024 | $4,779 +12.2% | $250,281 +10% |
| 2023 | $4,261 +13% | $227,528 +10% |
| 2022 | $3,771 +12.3% | $206,844 +10% |
| 2021 | $3,359 +1.7% | $188,040 +2.4% |
| 2020 | $3,303 +6.9% | $183,633 +9.1% |
| 2019 | $3,089 +5.2% | $168,330 +6.8% |
| 2018 | $2,938 | $157,541 +26.5% |
| 2017 | $2,938 +158.2% | $124,495 +5.3% |
| 2016 | $1,137 +2.6% | $118,268 +3.3% |
| 2015 | $1,109 -4% | $114,519 +13% |
| 2014 | $1,155 +2.6% | $101,372 +15.8% |
| 2013 | $1,126 +1.7% | $87,526 +7.5% |
| 2012 | $1,107 -2.5% | $81,426 -2.2% |
| 2011 | $1,136 -8.5% | $83,243 -8.9% |
| 2010 | $1,241 | $91,412 -24.9% |
| 2009 | -- | $121,744 -20.5% |
| 2008 | $1,745 -5.8% | $153,100 -12.3% |
| 2007 | $1,852 -5% | $174,660 +20.9% |
| 2006 | $1,949 +2% | $144,421 +24% |
| 2005 | $1,912 +81.1% | $116,434 +16.5% |
| 2004 | $1,055 +1.4% | $99,985 +6.3% |
| 2003 | $1,041 +3.6% | $94,101 +11.7% |
| 2002 | $1,005 -0.9% | $84,274 +23.4% |
| 2001 | $1,014 +2.6% | $68,273 +4.6% |
| 2000 | $988 | $65,243 |
Find assessor info on the county website
Monthly payment
Est. payment
Payment breakdown
Explore the cost of this home by adjusting the details. Changes won't be saved.Climate risks
Neighborhood: 32825
Nearby schools
GreatSchools rating
- 7/10Union Park Elementary SchoolGrades: PK-5Distance: 1.1 mi
- 4/10Union Park Middle SchoolGrades: 6-8Distance: 1.3 mi
- 4/10University High SchoolGrades: 9-12Distance: 3 mi
Schools provided by the listing agent
- Elementary: Union Park Elem
- Middle: Union Park Middle
- High: University High
Source: Stellar MLS. This data may not be complete. We recommend contacting the local school district to confirm school assignments for this home.
- $378,6003 bd2 ba1.6k sqft824 Maple Forest Dr, Orlando, FL 32825Off Market
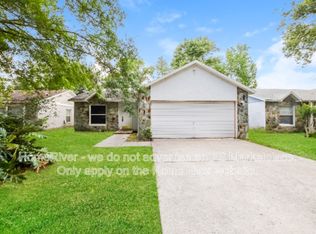
- $339,7003 bd2 ba1.3k sqft812 Maple Forest Dr, Orlando, FL 32825Off Market
- $324,3003 bd2 ba1.2k sqft806 Maple Forest Dr, Orlando, FL 32825Off Market
- $346,3002 bd2 ba1.2k sqft830 Maple Forest Dr, Orlando, FL 32825Off Market
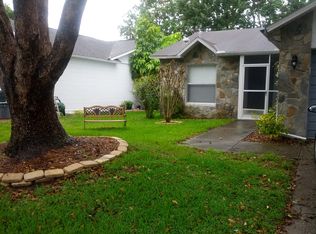
- $327,4003 bd2 ba1.1k sqft819 Vista Palma Way, Orlando, FL 32825Off Market
- $315,3003 bd2 ba1k sqft823 Vista Palma Way, Orlando, FL 32825Off Market
- $306,7003 bd2 ba1k sqft831 Vista Palma Way, Orlando, FL 32825Off Market
- $326,9004 bd2 ba1.5k sqft815 Vista Palma Way, Orlando, FL 32825Off Market
A local agent can set up tours, give advice and negotiate with sellers.
Similar homes
- $360,0004 bd3 ba1.4k sqft943 LEJAY STREET, ORLANDO, FL 32825For Sale

 MLS ID #O6435925, Luis Rivera Colon, LPT REALTY, LLC. Stellar MLS
 - $349,9003 bd2 ba1.5k sqft10449 GLASSBOROUGH DRIVE, ORLANDO, FL 32825For Sale
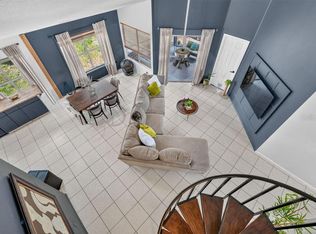 MLS ID #S5156332, Vicky Valdez, LLC, LA ROSA REALTY LLC. Stellar MLS
 - $359,0003 bd2 ba1.2k sqft108 KAWILLA COURT, ORLANDO, FL 32825For Sale
 MLS ID #O6435846, Yukey Hoo, U KEY REALTY. Stellar MLS
 - $350,0003 bd2 ba1.1k sqft723 OAK MANOR CIRCLE, ORLANDO, FL 32825For Sale
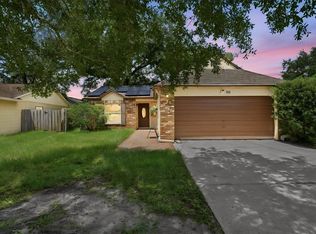 MLS ID #O6432434, Barrett Spray, KELLER WILLIAMS ADVANTAGE REALTY. Stellar MLS
 - $350,0003 bd2 ba1.3k sqft1211 FLOWERS POINTE LANE, ORLANDO, FL 32825For SaleMLS ID #O6433981, Robert Fairclough, FLORIDA REALTY INVESTMENTS. Stellar MLS
- $--4 bd2 ba1.7k sqft1336 Okaloosa Ave, Orlando, FL 32822AuctionAuction.com 2
- $359,5004 bd2 ba1.4k sqft9838 PINEY POINT CIRCLE, ORLANDO, FL 32825For SaleMLS ID #S5136860, Evan Todd, Sr., FIRST FLORIDA INTERNATIONAL PR. Stellar MLS
- $310,0003 bd2 ba1k sqft1224 ROMA COURT, ORLANDO, FL 32825For SaleMLS ID #O6431771, Narindra Persaud, WEICHERT REALTORS HALLMARK PROPERTIES. Stellar MLS
- $344,9003 bd2 ba1.1k sqft10225 CODY LANE, ORLANDO, FL 32825For SaleMLS ID #S5155548, Norquy Pagan, NONA LEGACY POWERED BY LA ROSA. Stellar MLS
- $380,0003 bd3 ba1.4k sqft9551 CHANDON DRIVE, ORLANDO, FL 32825For SaleMLS ID #O6410008, Roseman Emmanuel, LA ROSA REALTY PREMIER LLC. Stellar MLS
- $360,0003 bd3 ba1.5k sqft9301 WATCHET WAY, ORLANDO, FL 32825For SaleMLS ID #S5152682, Ariel Vargas, EXP REALTY LLC. Stellar MLS
- $375,0003 bd2 ba1.2k sqft701 ASHLEY LANE, ORLANDO, FL 32825For SaleMLS ID #O6430664, Diego Serna, REALSTOCK ELITE PROPERTIES. Stellar MLS
- $359,9003 bd2 ba1.2k sqft10109 VISTA COVE LANE, ORLANDO, FL 32825For SaleMLS ID #O6409464, John Dannel, CFRP REALTY LLC. Stellar MLS
- $410,0003 bd3 ba1.7k sqft779 MEADOWSIDE COURT, ORLANDO, FL 32825For SaleMLS ID #O6435719, Steven Koleno, BEYCOME OF FLORIDA LLC. Stellar MLS
- $344,9993 bd3 ba1.5k sqft9118 SHEPTON STREET, ORLANDO, FL 32825For SaleMLS ID #G5112095, Milton Thompson, LA ROSA REALTY LLC. Stellar MLS
- $319,9993 bd3 ba1.3k sqft9217 SHEPTON STREET, ORLANDO, FL 32825For SaleMLS ID #O6427263, Shawn Kennedy, KENNEDY REALTY GROUP LLC. Stellar MLS
- $375,0003 bd3 ba1.2k sqft7811 WORTHAM COURT, ORLANDO, FL 32825For SaleMLS ID #O6404155, Darlene Jones, KELLER WILLIAMS CLASSIC. Stellar MLS
- $375,0003 bd2 ba1.6k sqft2129 CHURCHILL DOWNS CIRCLE Circle, Orlando, FL 32825For SaleMLS ID #2149031, ARRISA DENISE SPAULDING. realMLS
- $380,0003 bd2 ba1.6k sqft45 CASWELL DRIVE, ORLANDO, FL 32825For SaleMLS ID #O6424450, Yolanda Aviles, LPT REALTY, LLC. Stellar MLS
- $350,0003 bd1 ba1.1k sqft1118 OVERDALE STREET, ORLANDO, FL 32825For SaleMLS ID #O6332705, Andres Ospina Rivera, LPT REALTY, LLC. Stellar MLS
